
Custom Cabinets for St. George Homes
Most houses here are young. The median home in St. George was built in 2002, and about 31% went up in 2010 or later. So most cabinet work isn't about saving 1950s kitchens. It's about replacing builder-grade boxes with cabinets that fit the room and the way the house gets used.
Custom Kitchen Cabinets and Islands
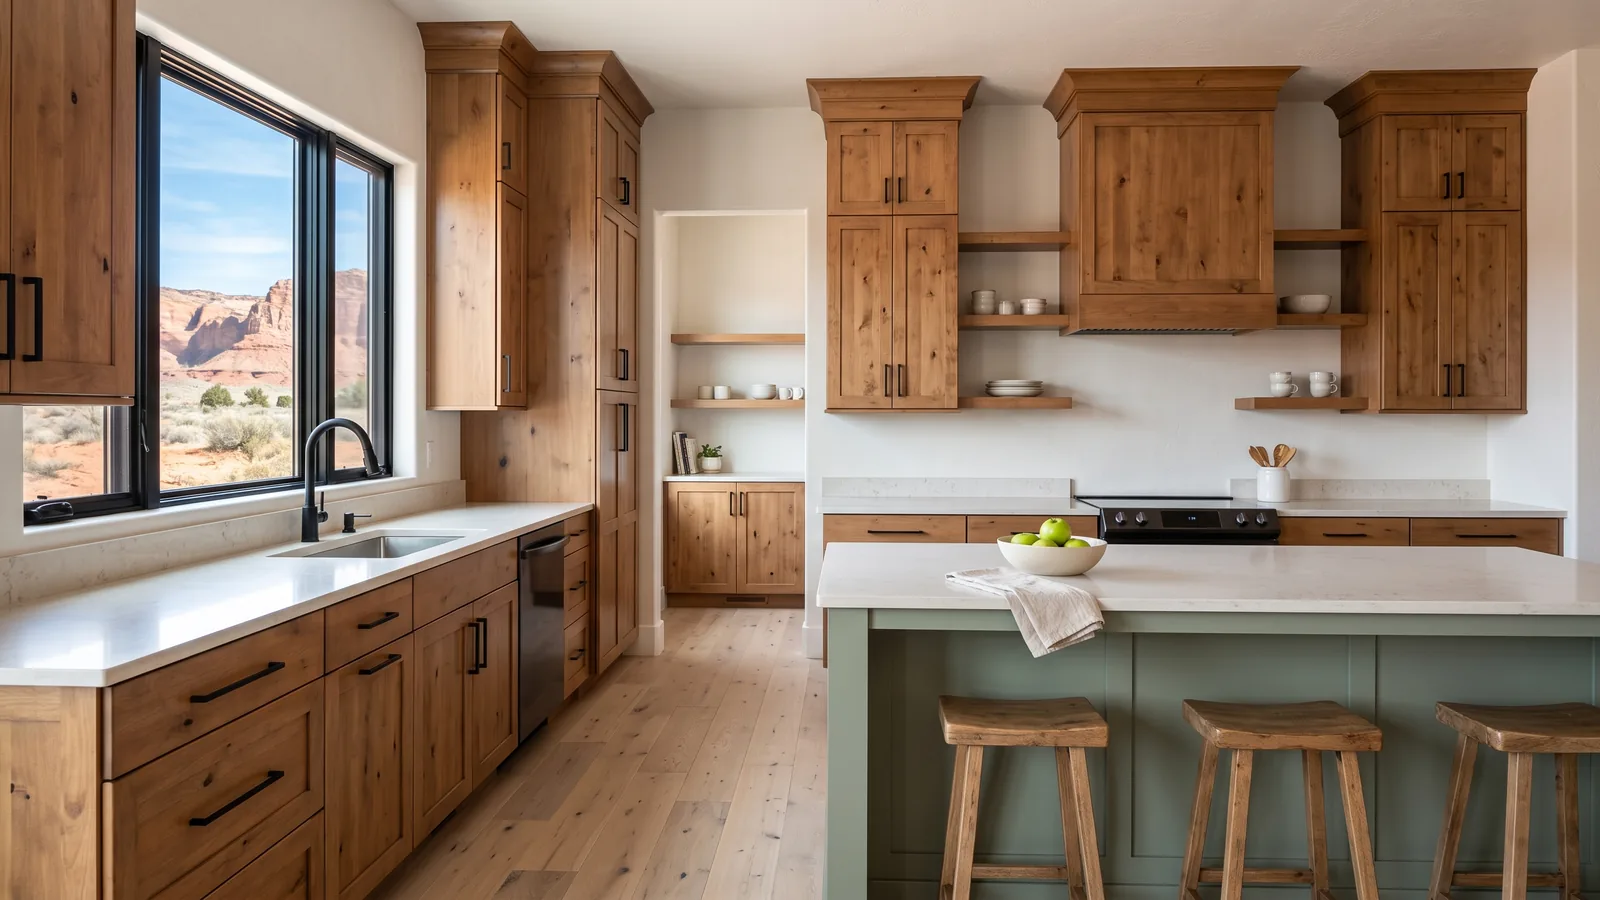
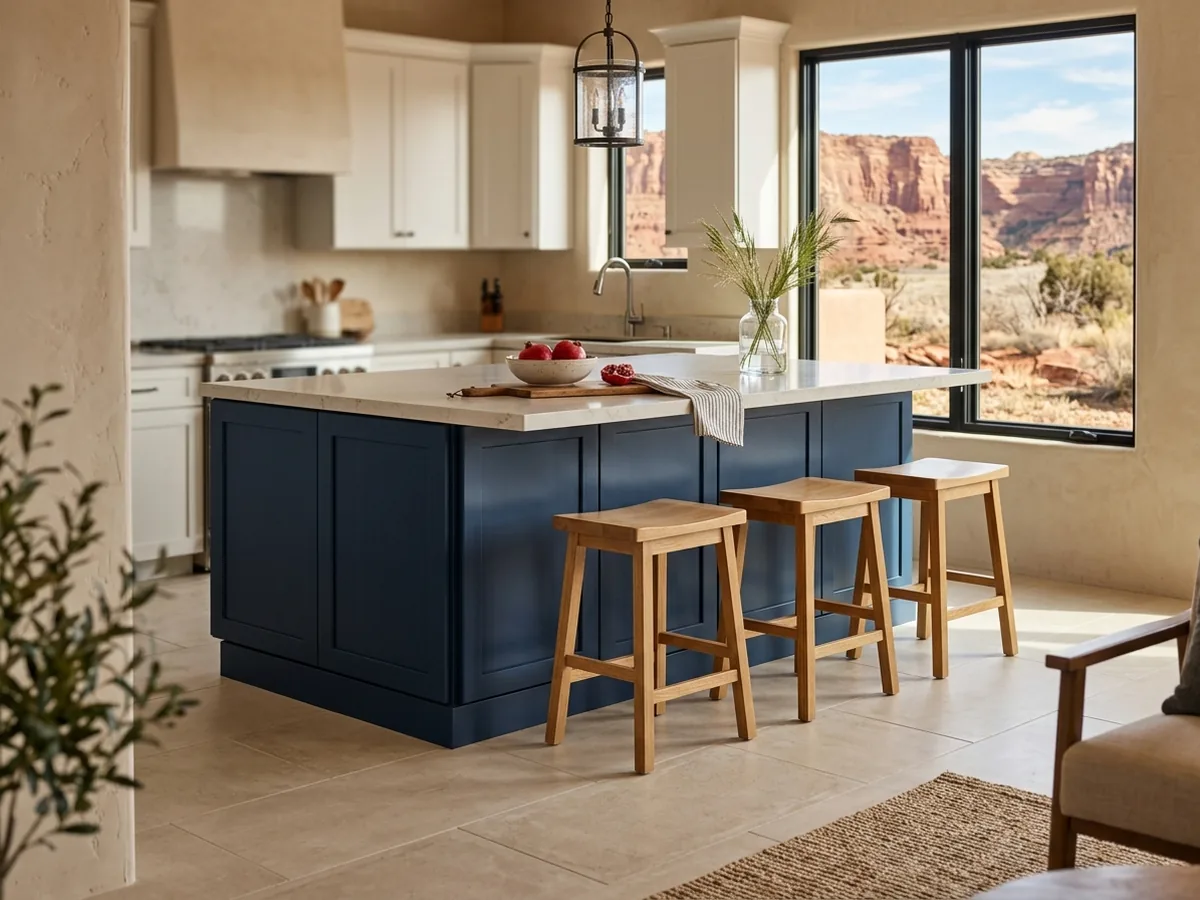
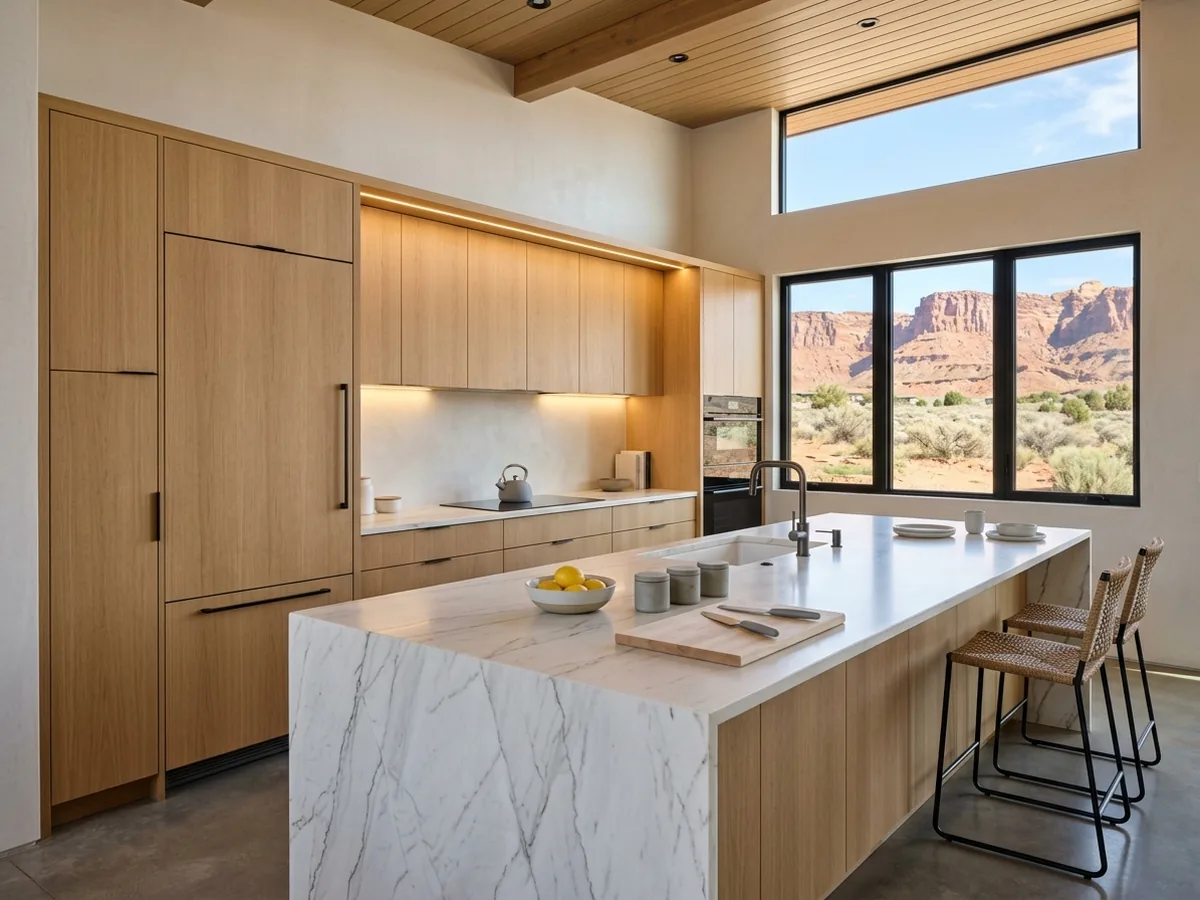
A custom kitchen starts with the measurements and the work aisles. NKBA recommends at least 42 in. between counters for one cook and 48 in. for two. Base cabinets are usually 34½ in. tall and 24 in. deep, which puts the counter at about 36 in. once the top goes on. Uppers are 12 in. deep and hang about 18 in. above it. Custom work lets you break those numbers where it helps: deeper uppers over a range, full-height pantry walls, an island with 15 in. of knee space and 24 in. of width for each stool. Knotty alder in a medium stain gives the warm, rustic look. Rift-sawn white oak in slab doors suits a modern house. Hard maple takes paint well.
See Custom Kitchen Cabinets in St. George, and the kitchen islands page for seating, sinks and two-level tops.
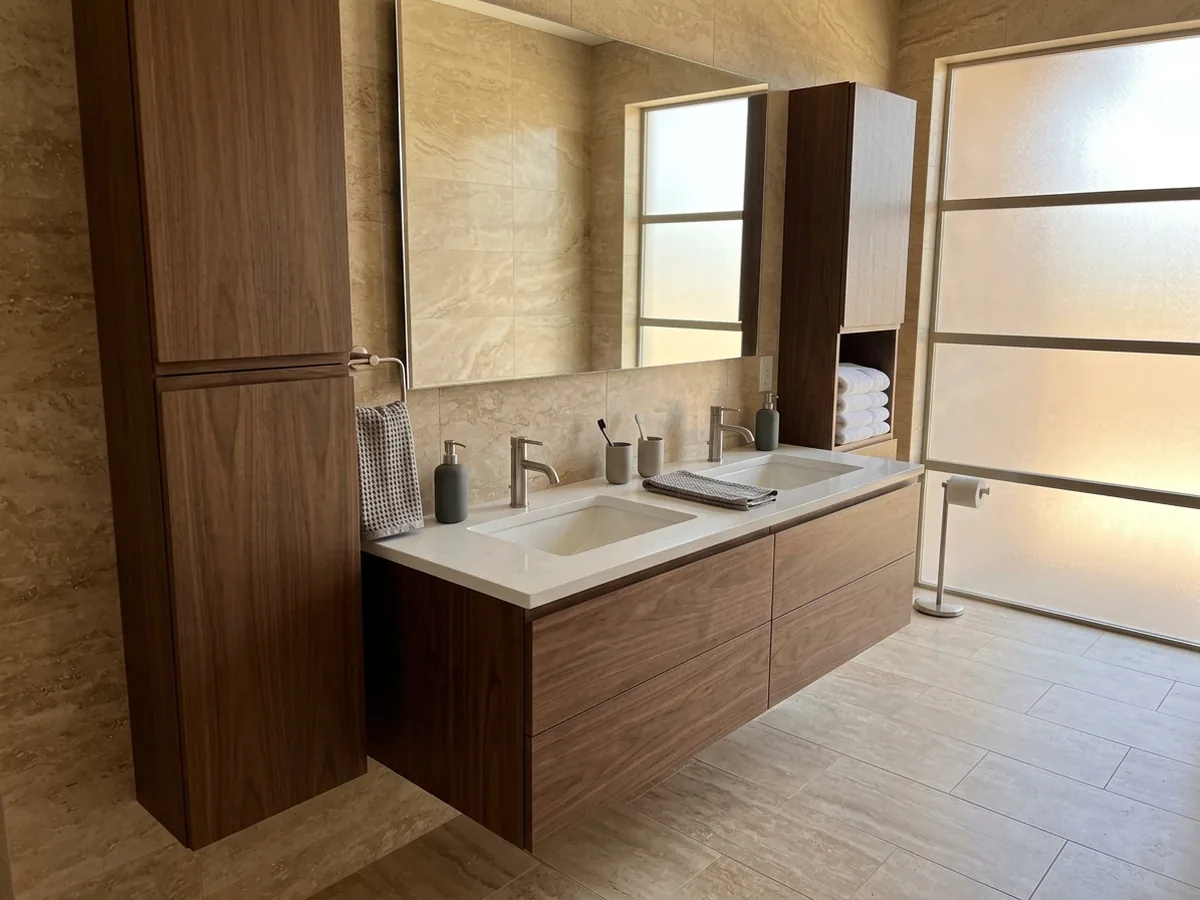
Bathroom Vanities and Master Bath Cabinets
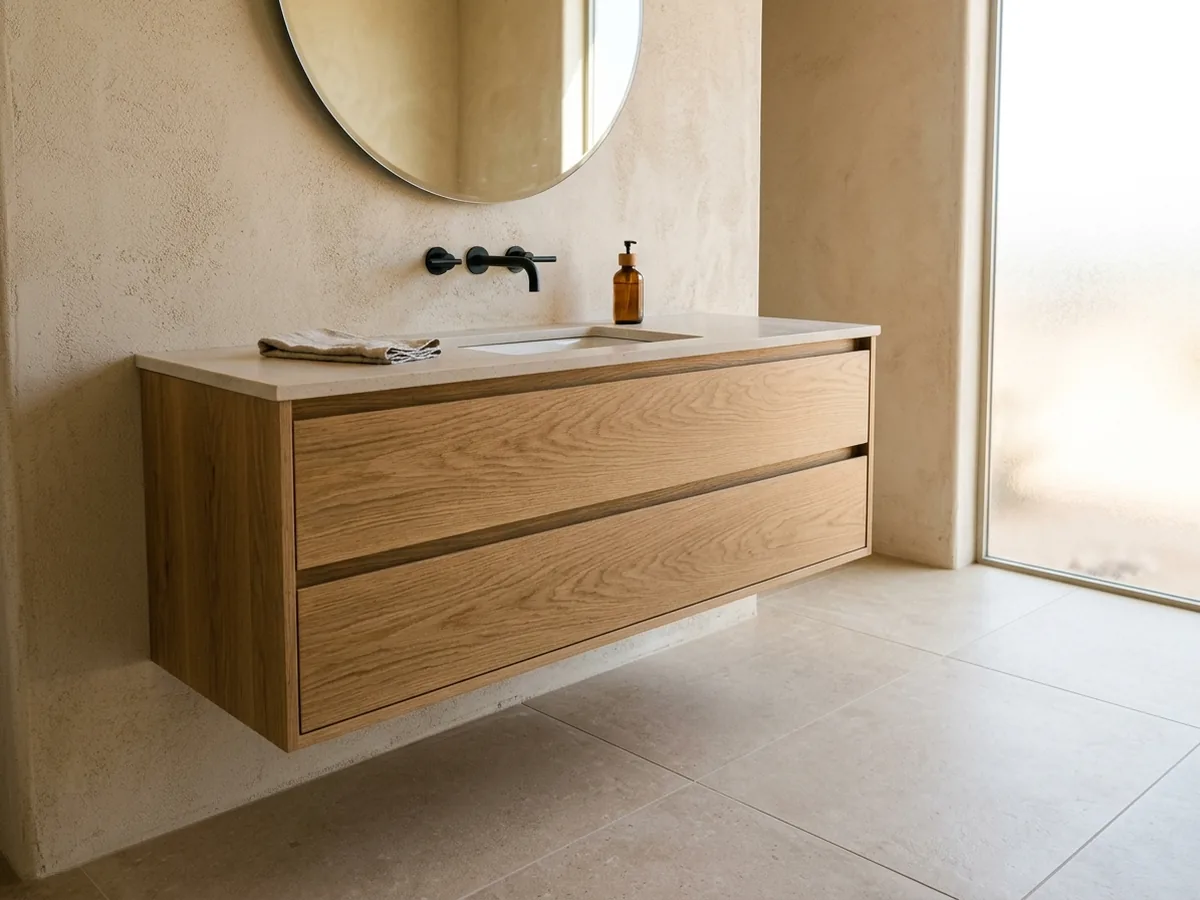
A vanity is a small cabinet that gets wet every day, so the box material and finish matter more than the door style. Plywood holds screws and handles moisture better than particleboard. A catalyzed finish such as conversion varnish resists water and household chemicals. Floating vanities make a small bath look bigger and leave the floor open for cleaning. A double vanity with a linen tower, or with a drawer bank between the sinks, gives each person storage of their own. Taller comfort-height vanities save some bending, and a custom box can be built to whatever height suits you.
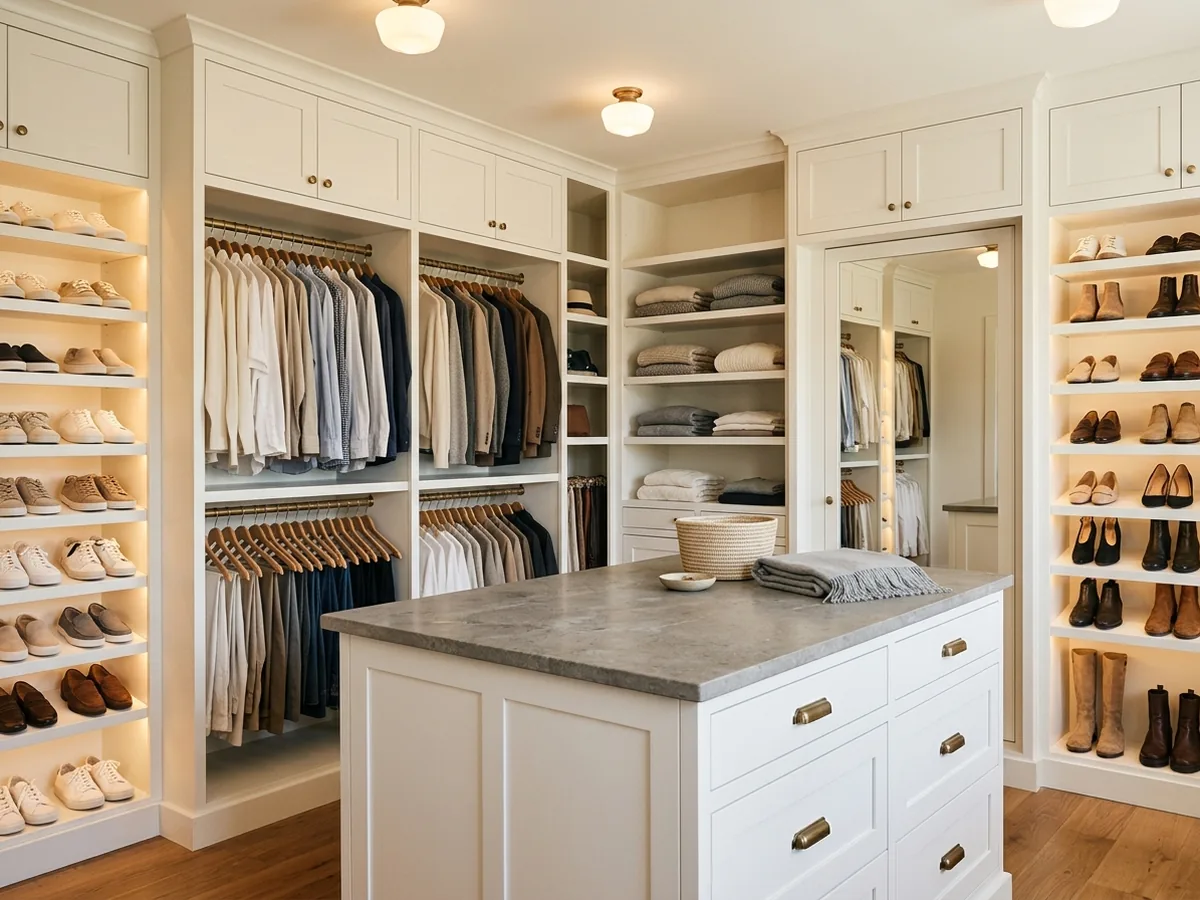
Custom Closets and Walk-In Closets
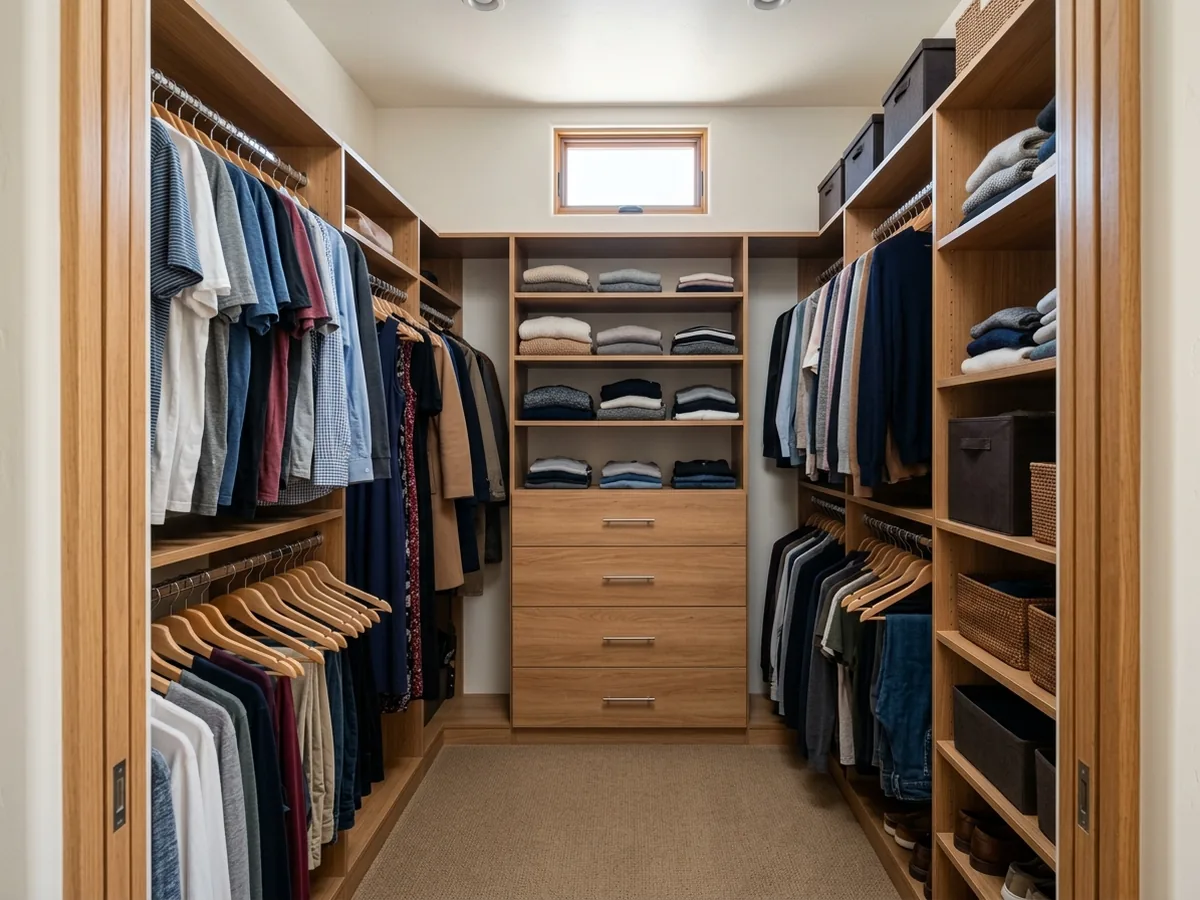
A built-in closet replaces one rod and one shelf with sections planned around what you own: double-hang for shirts, long-hang for dresses and coats, drawer banks, shoe shelves and a center island with a top for folding. Melamine-faced panels keep the price down. Painted maple or stained wood doors make a walk-in look like furniture. LED strips in the shelves are easy to wire while the panels are still open.
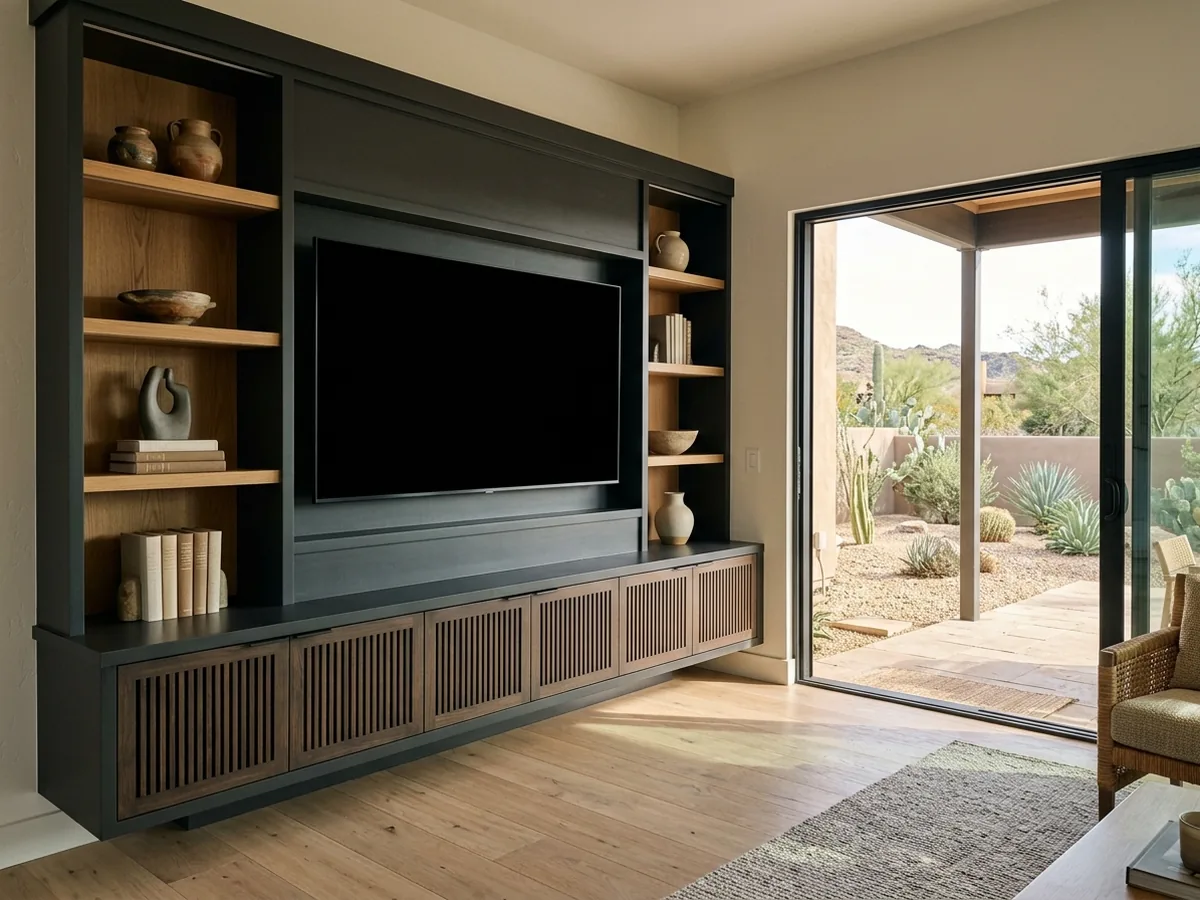
Entertainment Centers and Media Walls
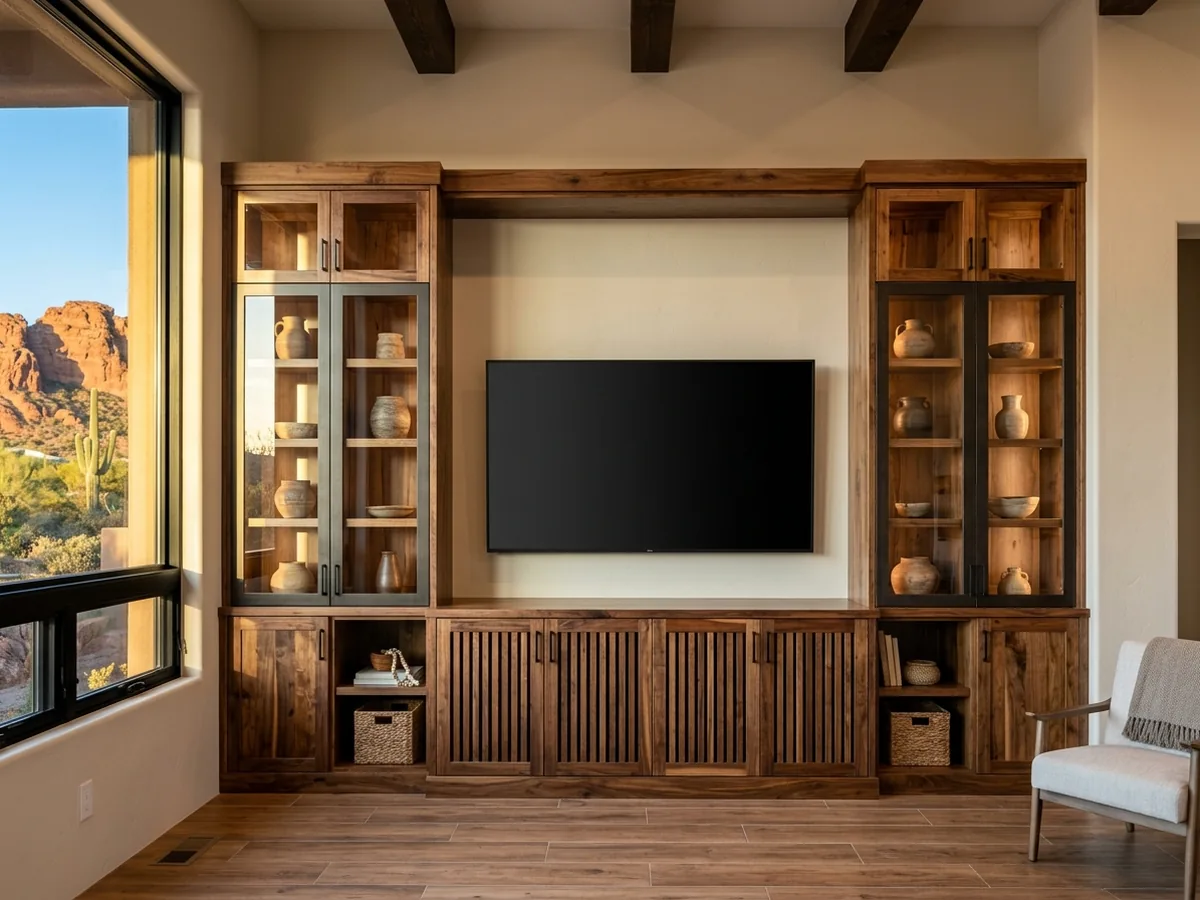
A media wall has to do more than hold a TV. Components need airflow, so the doors in front of them get slats, perforated panels or open backs. Cables run in a chase behind the panels, and the opening for the screen is sized to the set you own, plus room for the next one. A floating base cabinet with open shelving on both sides keeps a big wall from feeling heavy.
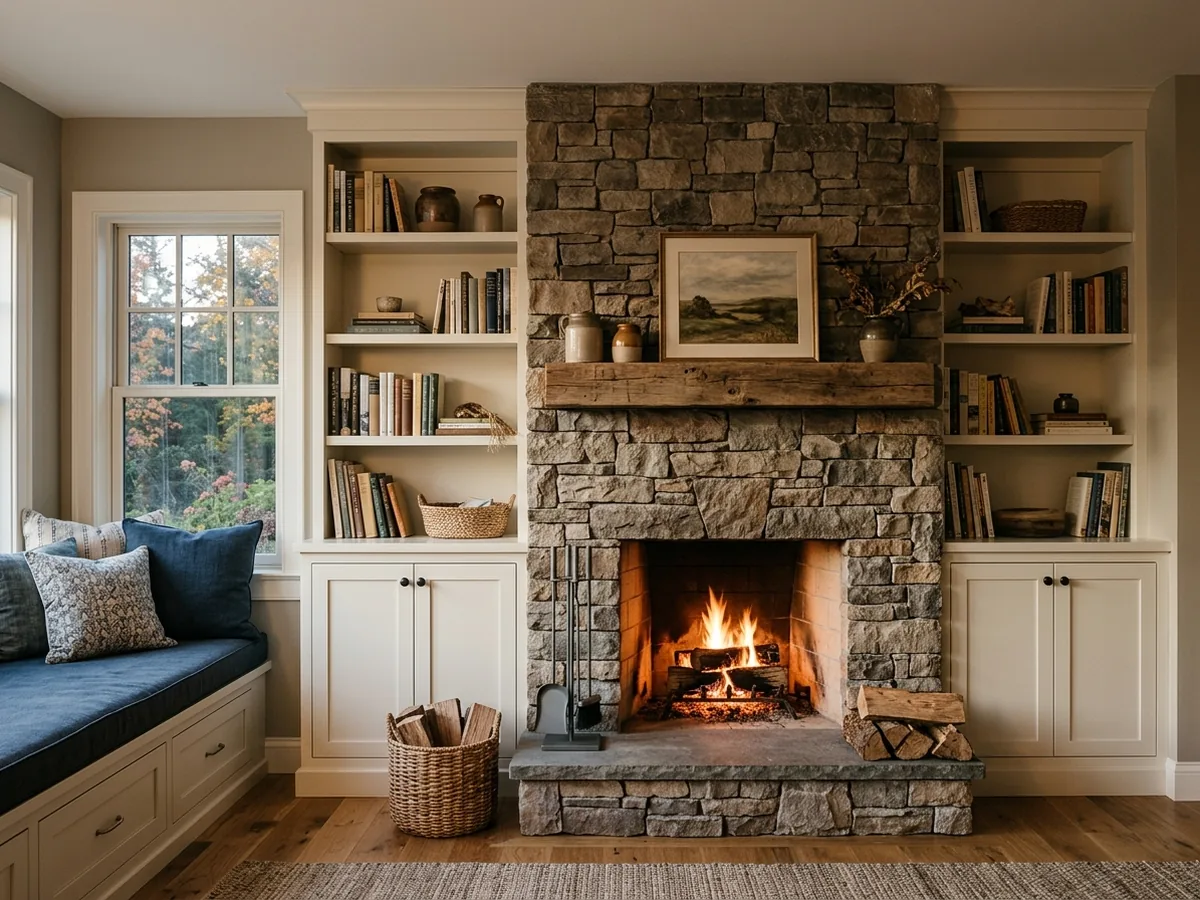
Built-In Bookshelves and Fireplace Built-Ins
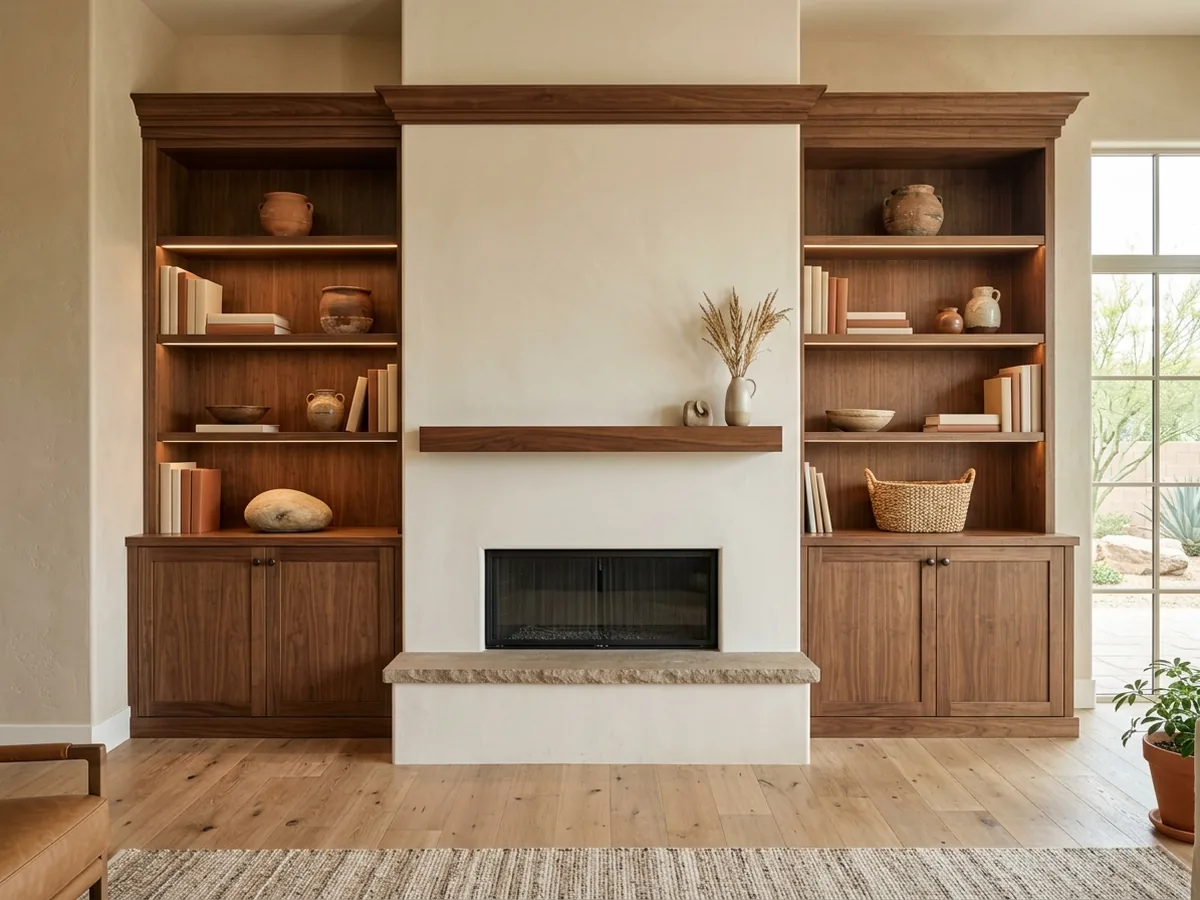
Built-ins on each side of a fireplace give a great room the storage it usually lacks, with closed cabinets below and open shelves above. The test of a good bookshelf is whether it sags. Long spans need thicker shelves, a solid edge strip or a fixed divider in the middle. Window seats with drawers underneath turn dead space into blanket and toy storage.
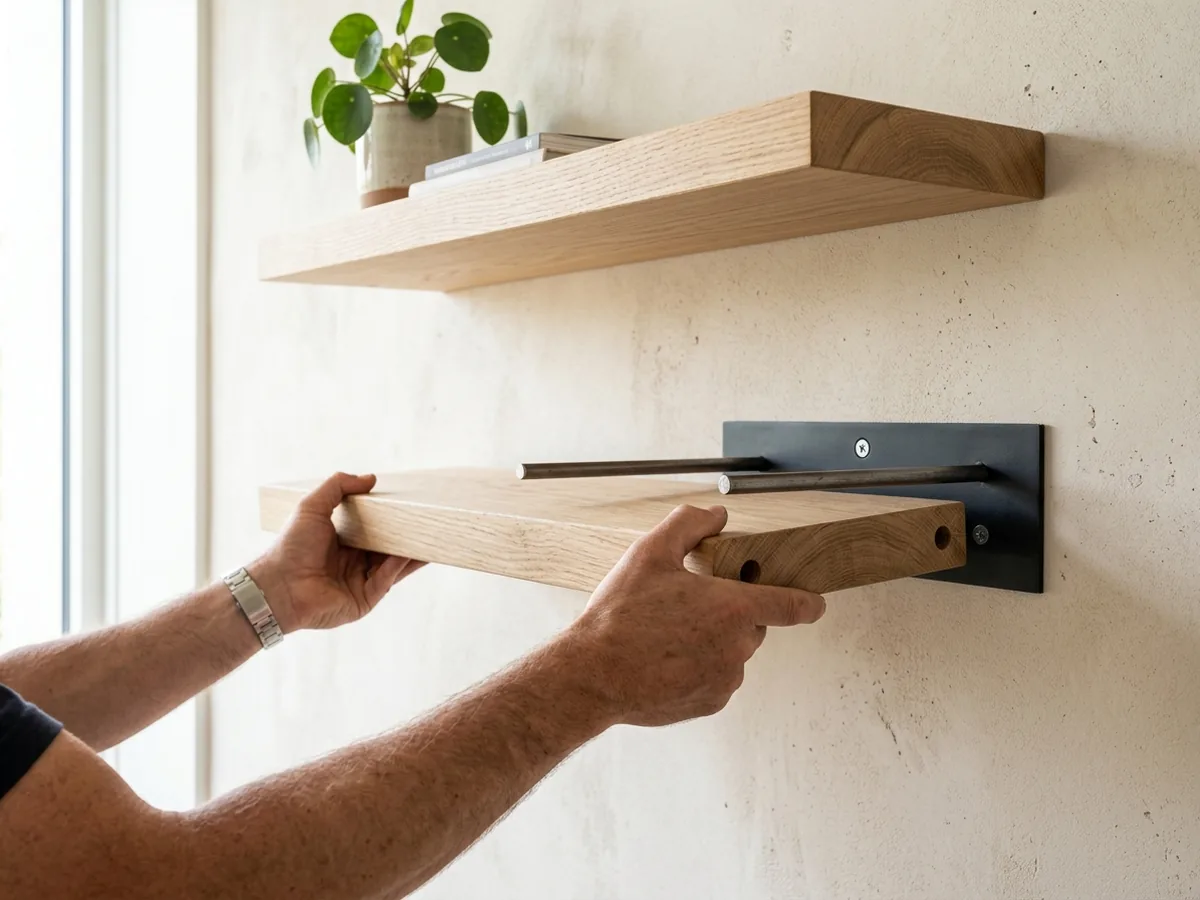
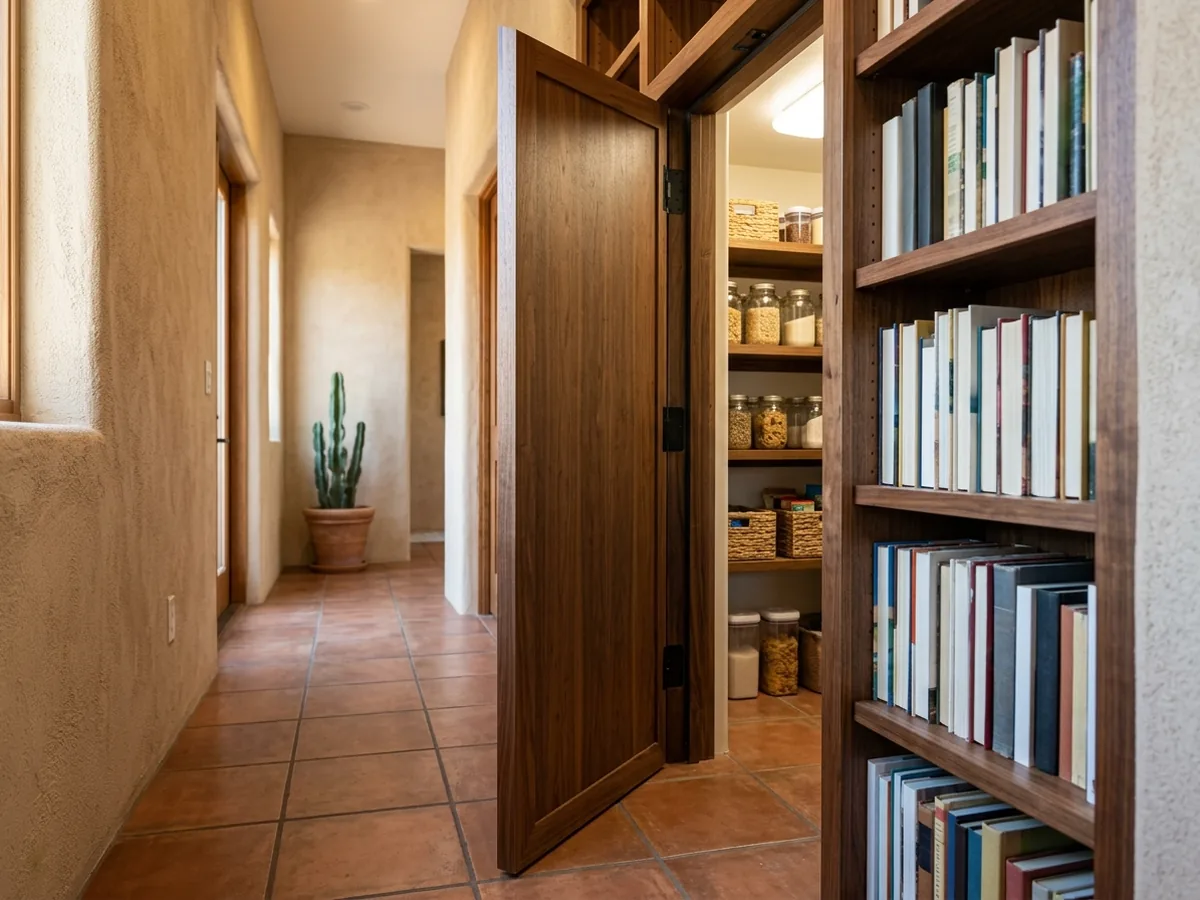
See Built-In Bookshelves in St. George; open shelving has its own floating shelves page, and a bookcase that swings open is covered under hidden door bookcases.
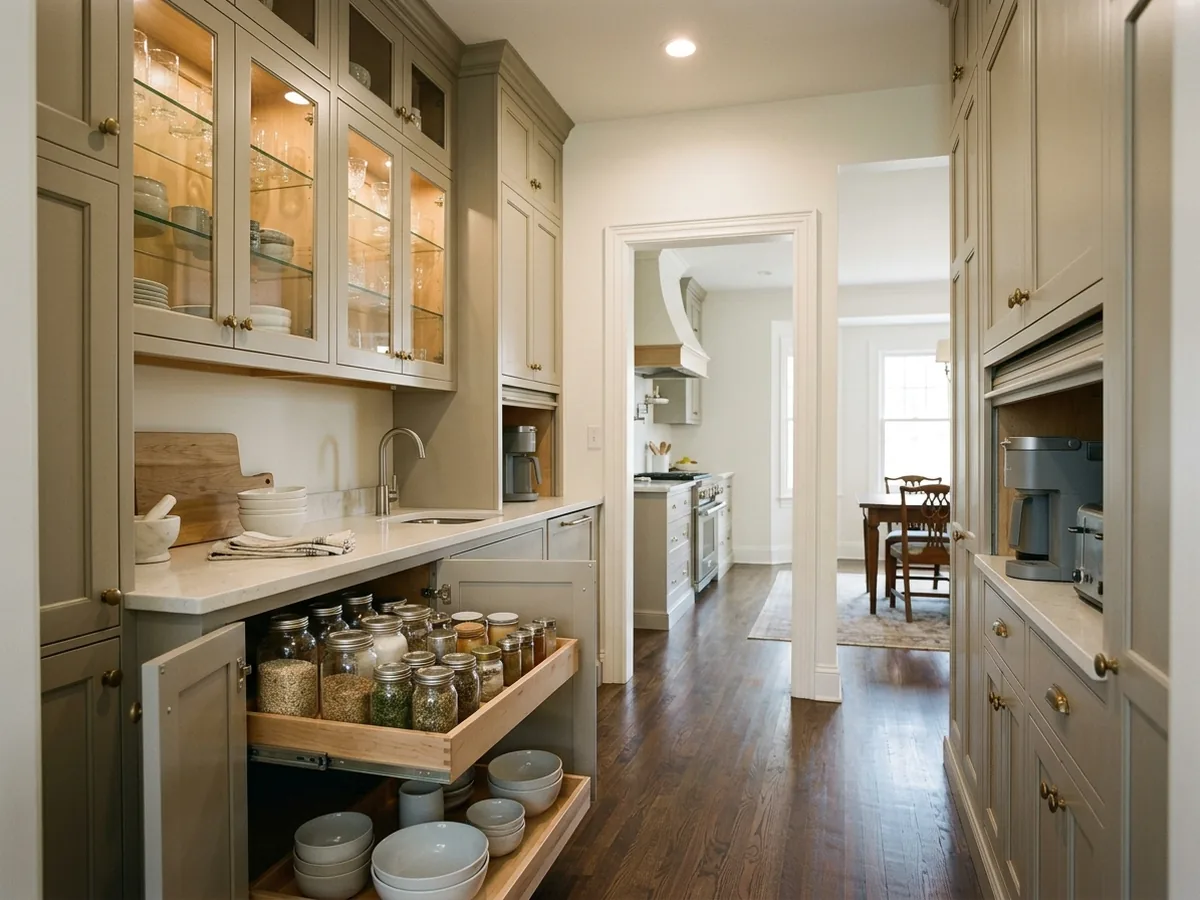
Pantry Cabinets and Butler's Pantries
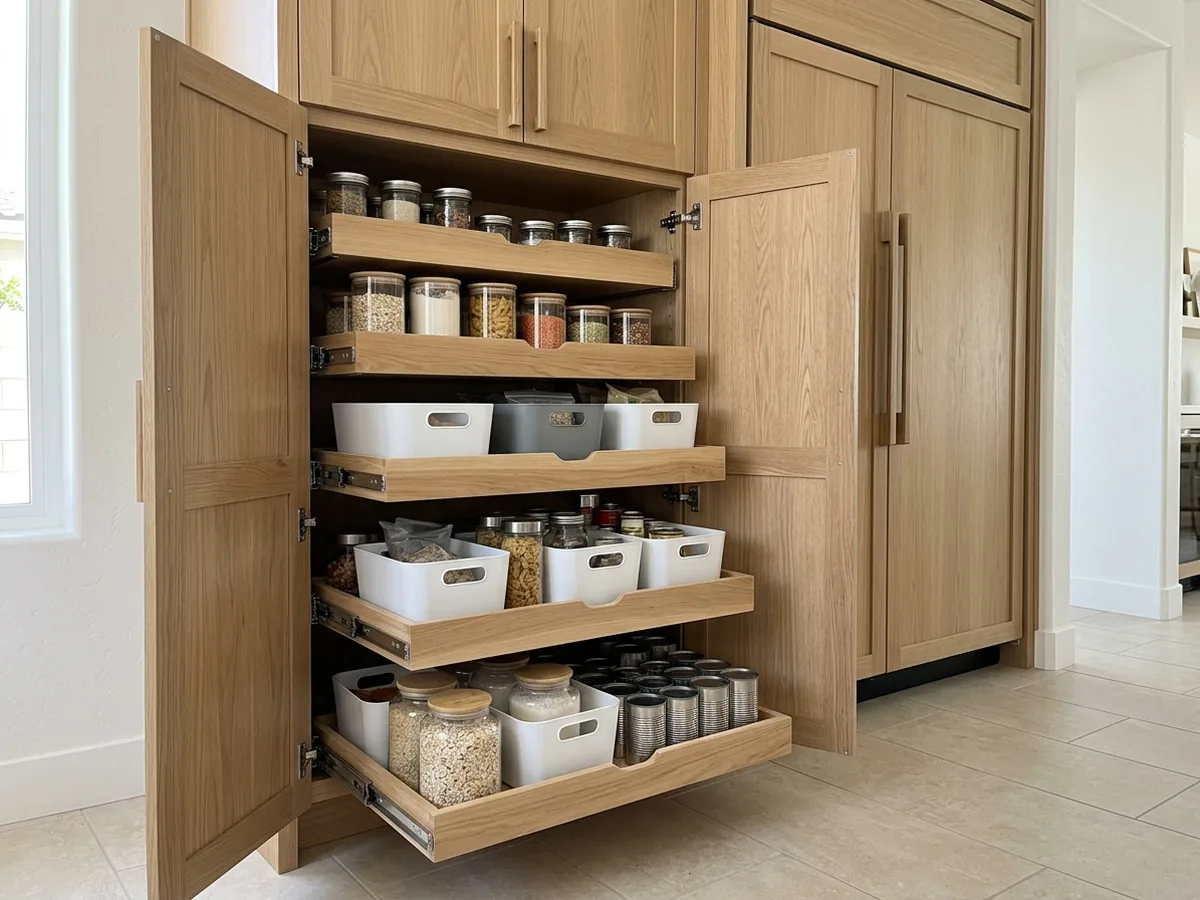
Deep pantry cabinets lose things at the back, which is why roll-out shelves are the first upgrade most people ask for. A butler's pantry between the kitchen and dining room adds a second prep counter, glass-front uppers for serving pieces, sometimes a bar sink, and an appliance garage that keeps the mixer and coffee maker off the main counter.
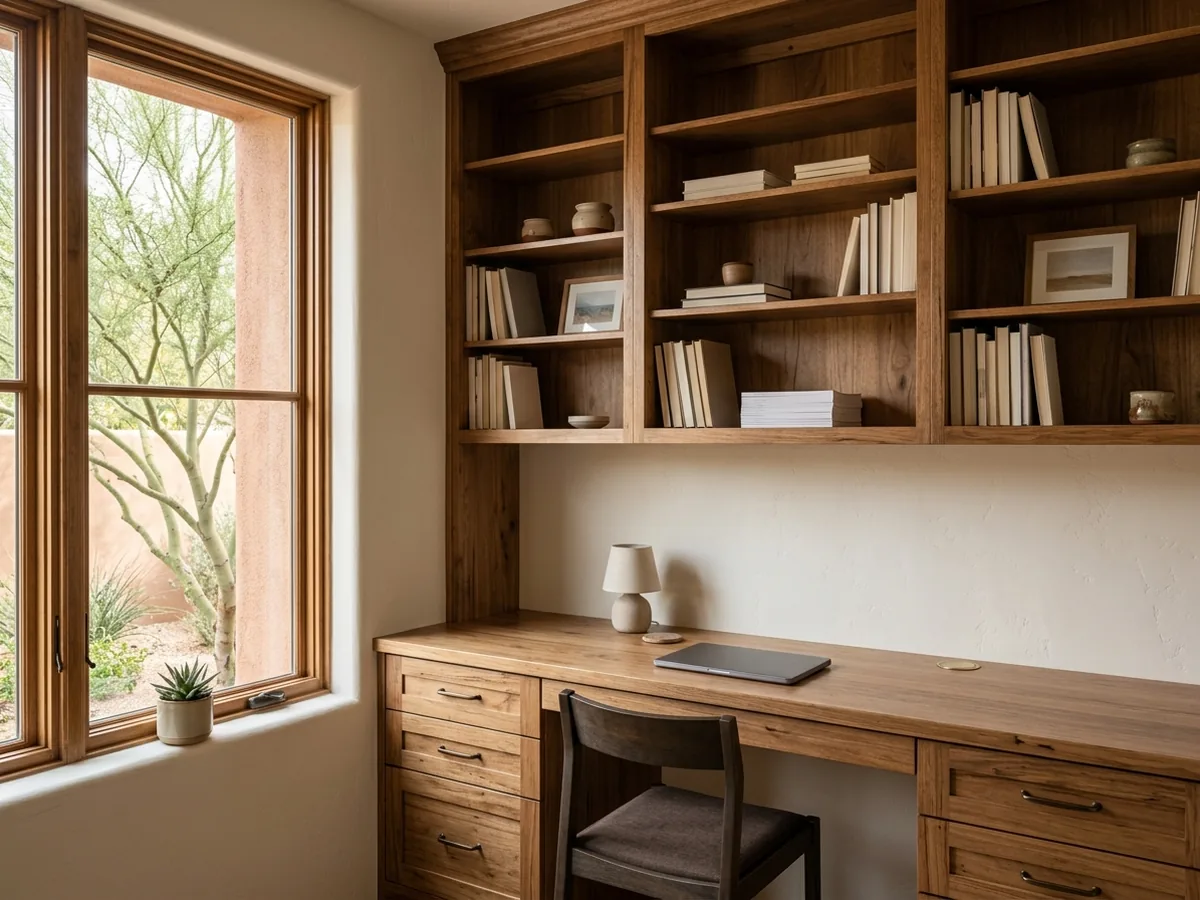
Home Office and Library Cabinets
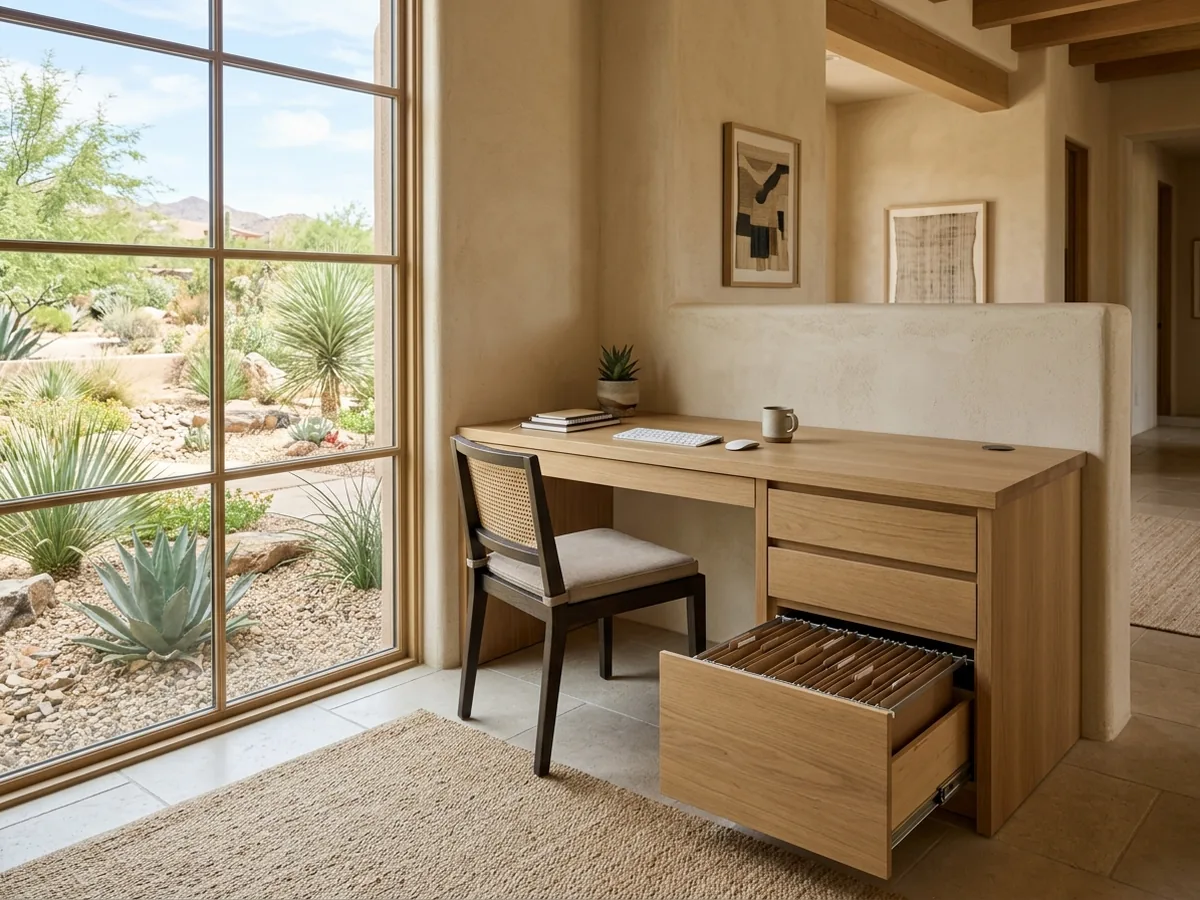
A built-in desk wall sets the work surface at a comfortable sitting height. It gives you file drawers sized for letter or legal hanging folders, cord grommets where the computer actually sits, and bookcases above with adjustable shelves. Hickory is the hardest of the common cabinet woods and stands up to a chair rolling into it every day.
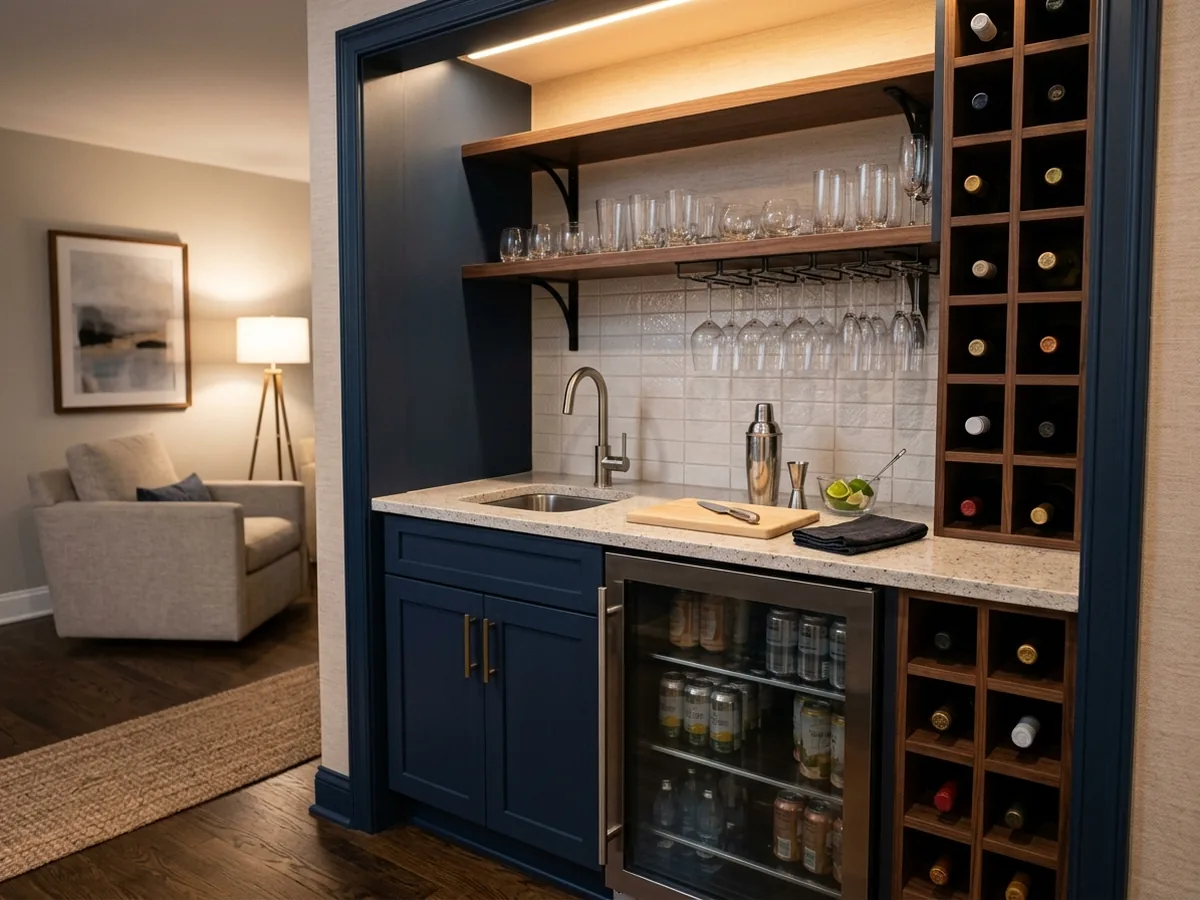
Wet Bars, Coffee Bars and Wine Storage
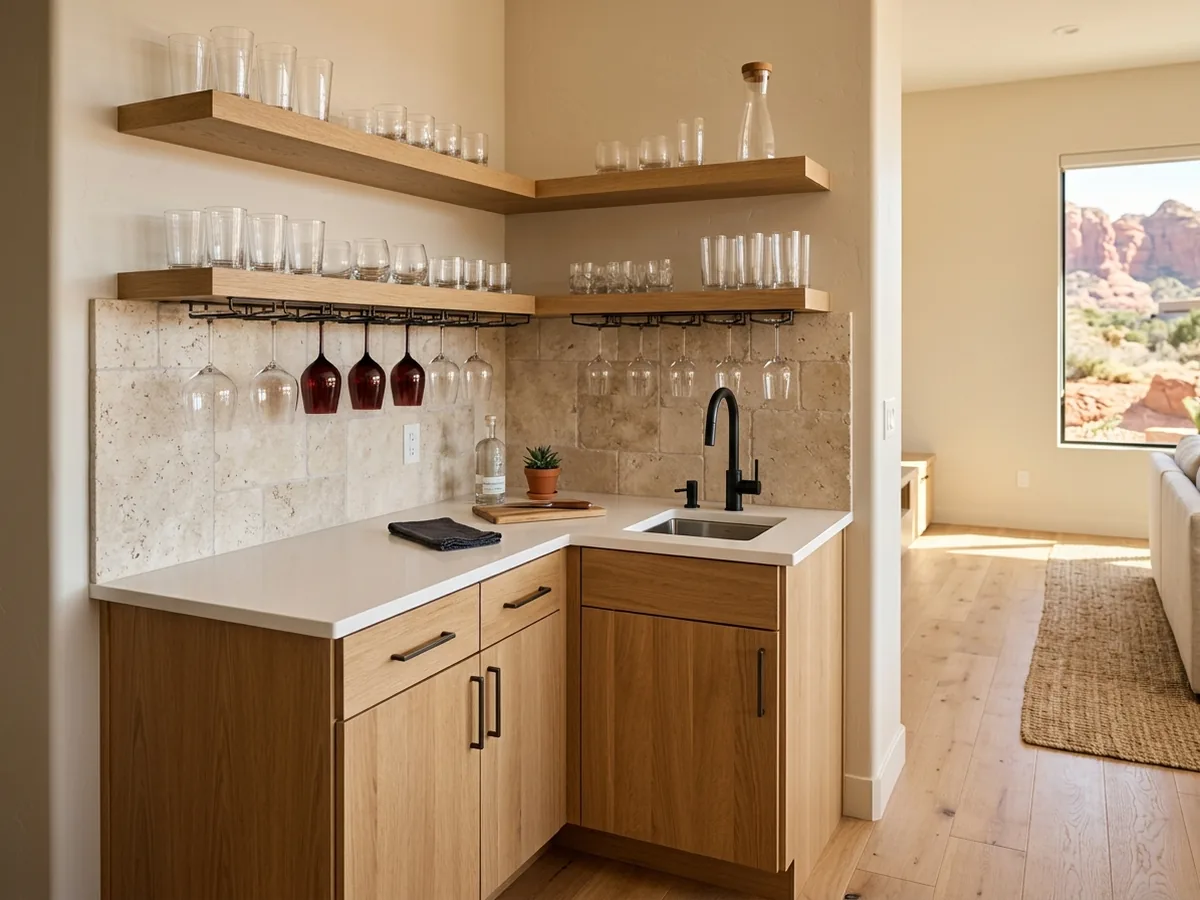
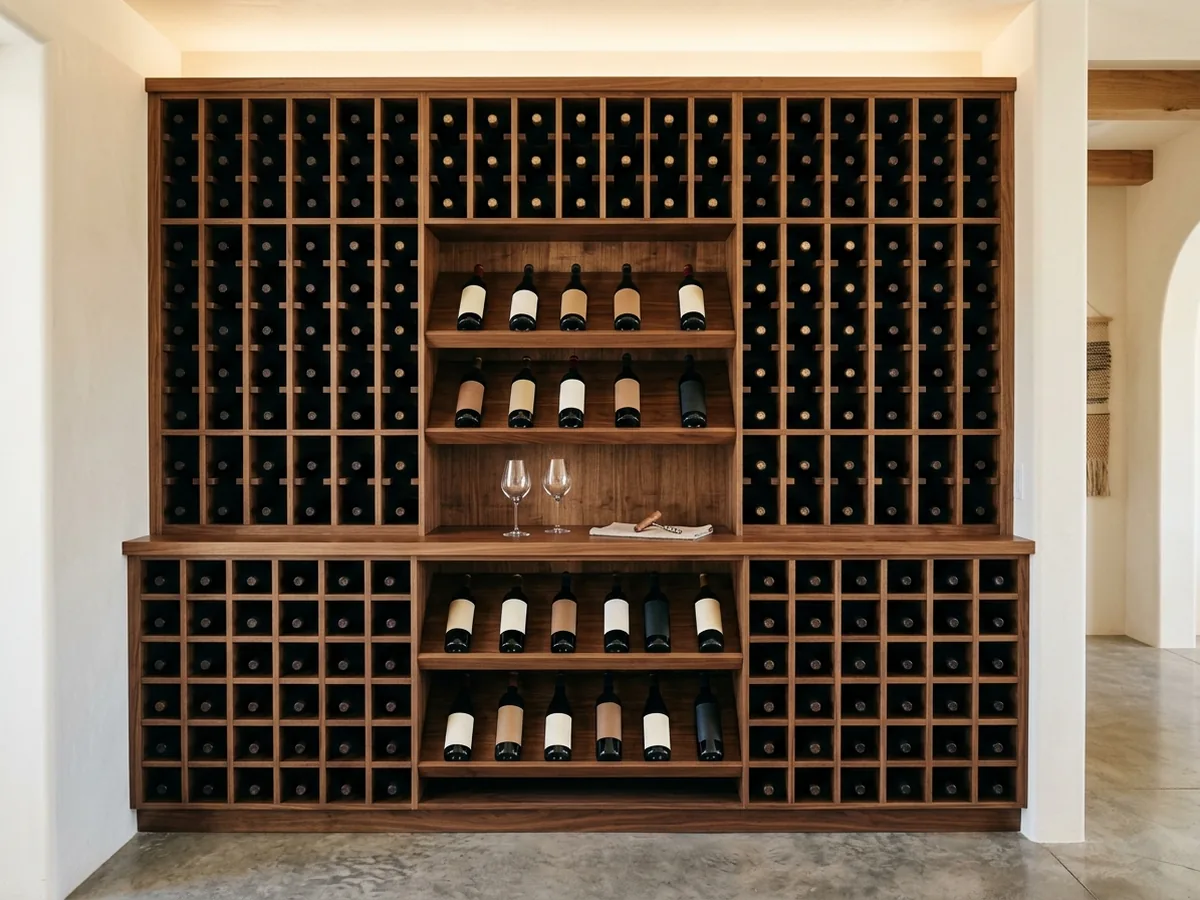
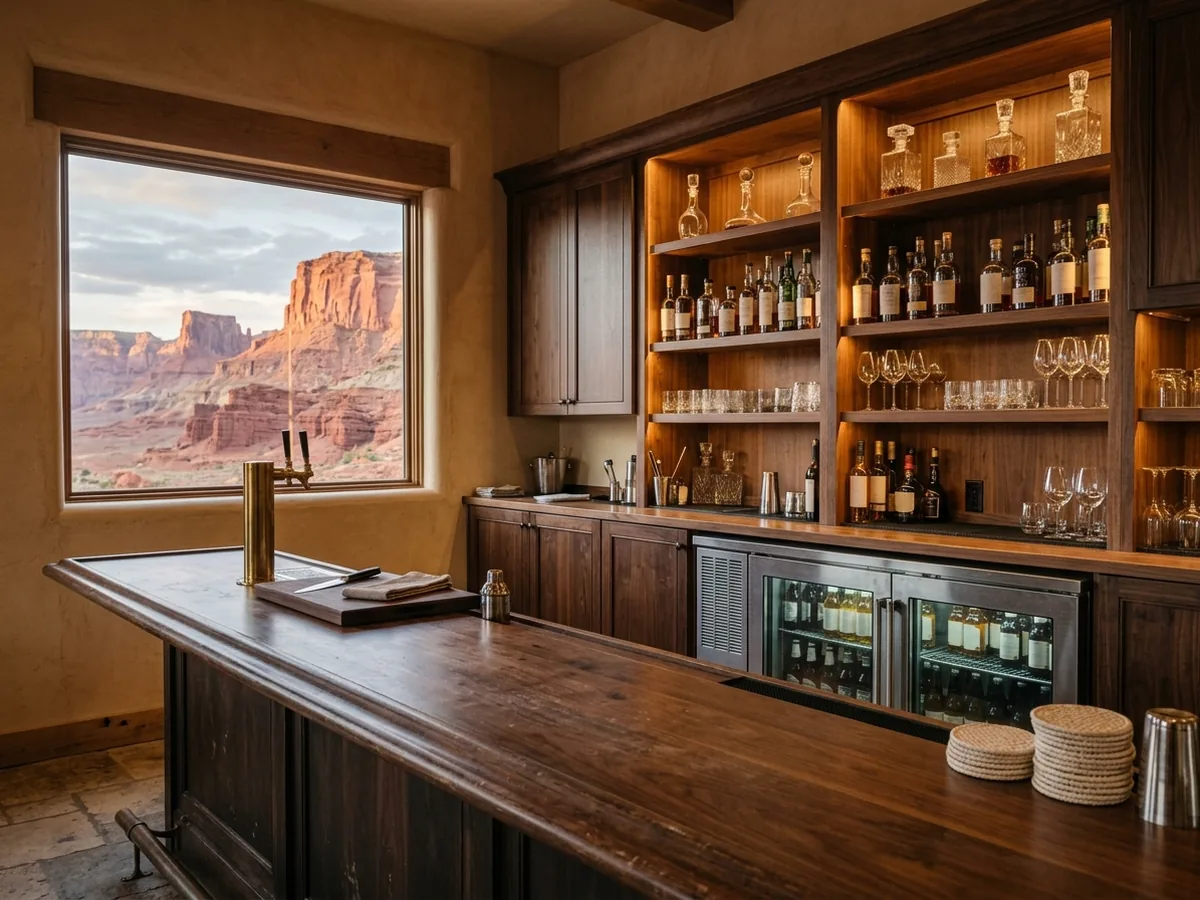
A wet bar or coffee bar is a short run of cabinets that has to fit a lot: an under-counter fridge opening sized to the appliance's spec sheet, a bar sink, stemware racks and wine cubbies. A family-room alcove or the end of a kitchen run works well. Bring the appliance model numbers to the estimate, because the cutouts are built around them.
See Wet Bar Cabinets in St. George for the bar itself, or custom wine storage for racks, cubbies and cooled rooms.
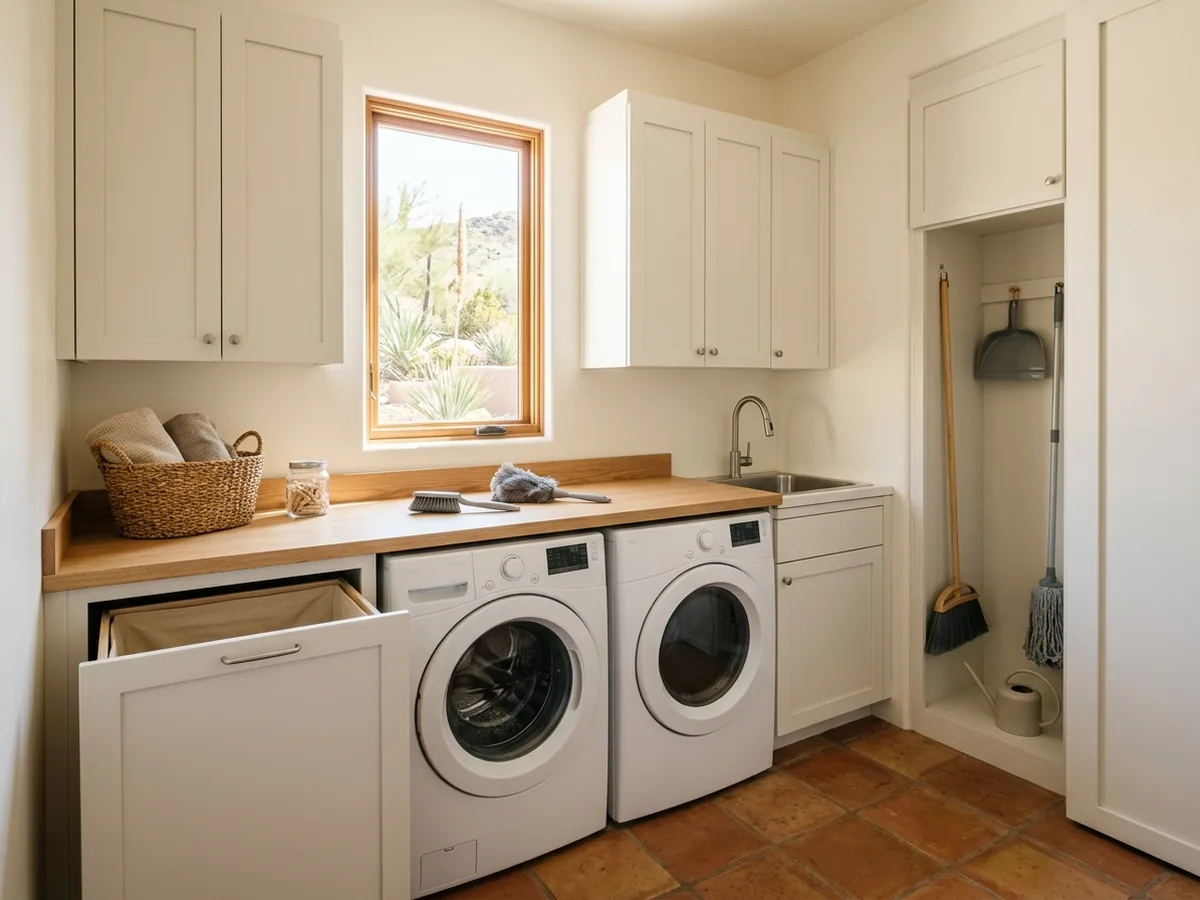
Laundry Room Cabinets
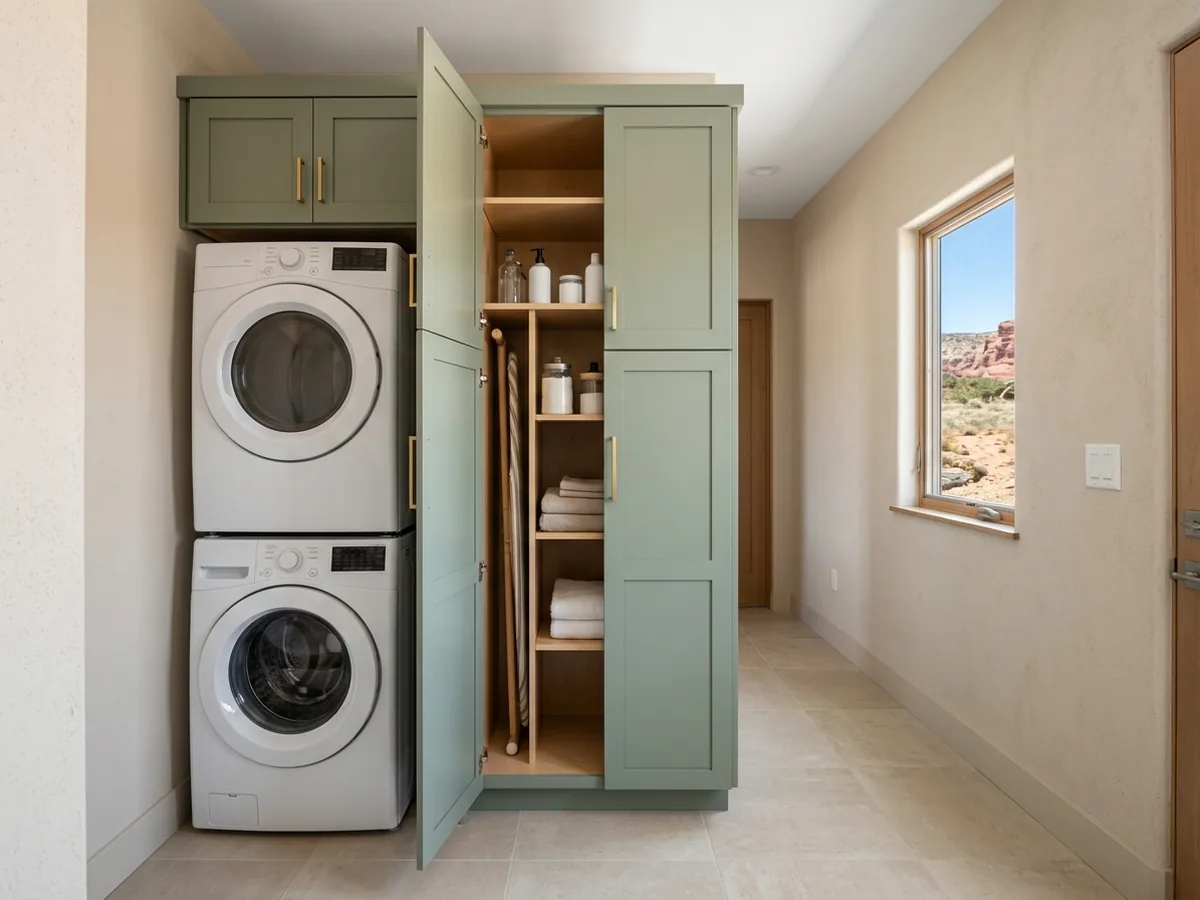
Laundry rooms are often small, so every inch counts. Common requests are uppers over the washer and dryer, a folding counter on top of front-loaders, a tall cabinet for the broom and ironing board, a pull-out hamper and a sink base for a utility tub. Leave room behind the machines for the dryer vent and the water valves.
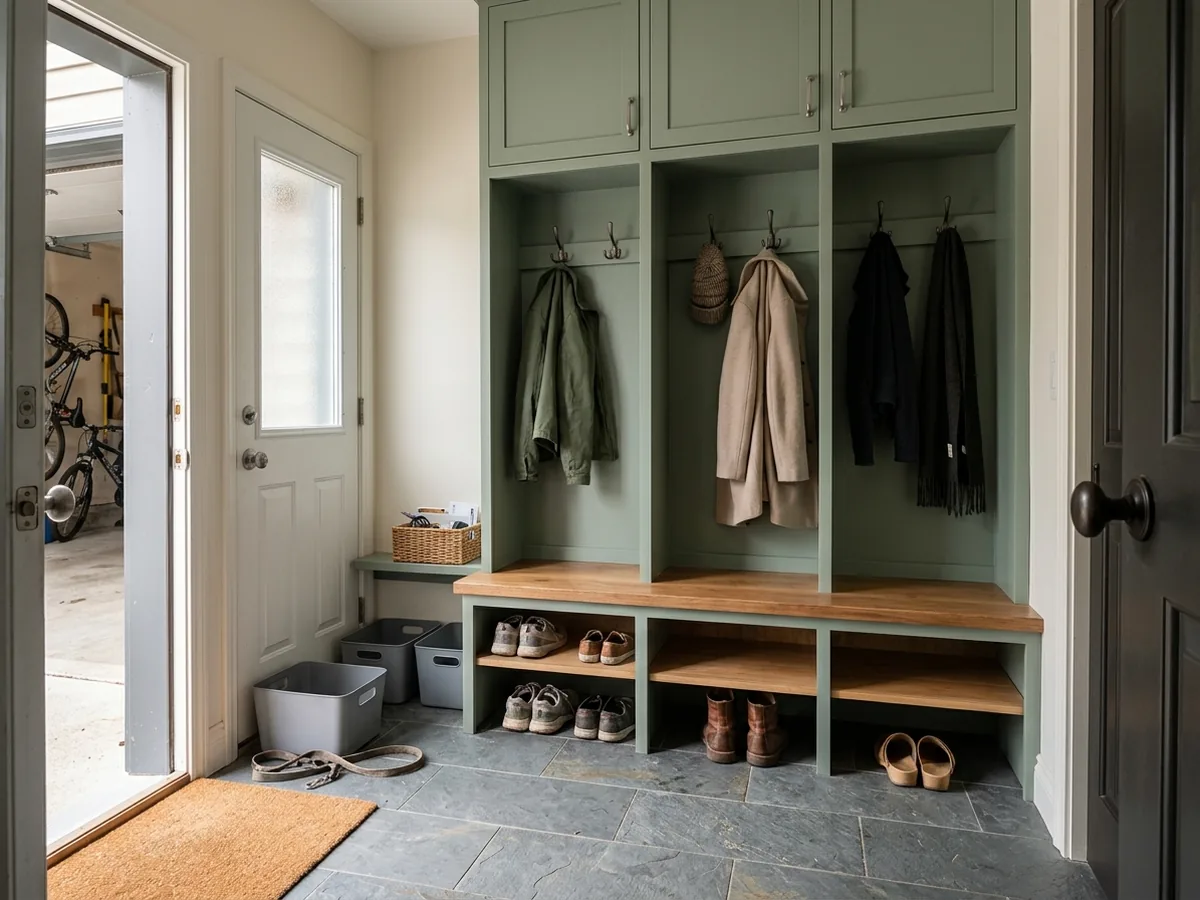
Mudroom Lockers and Benches
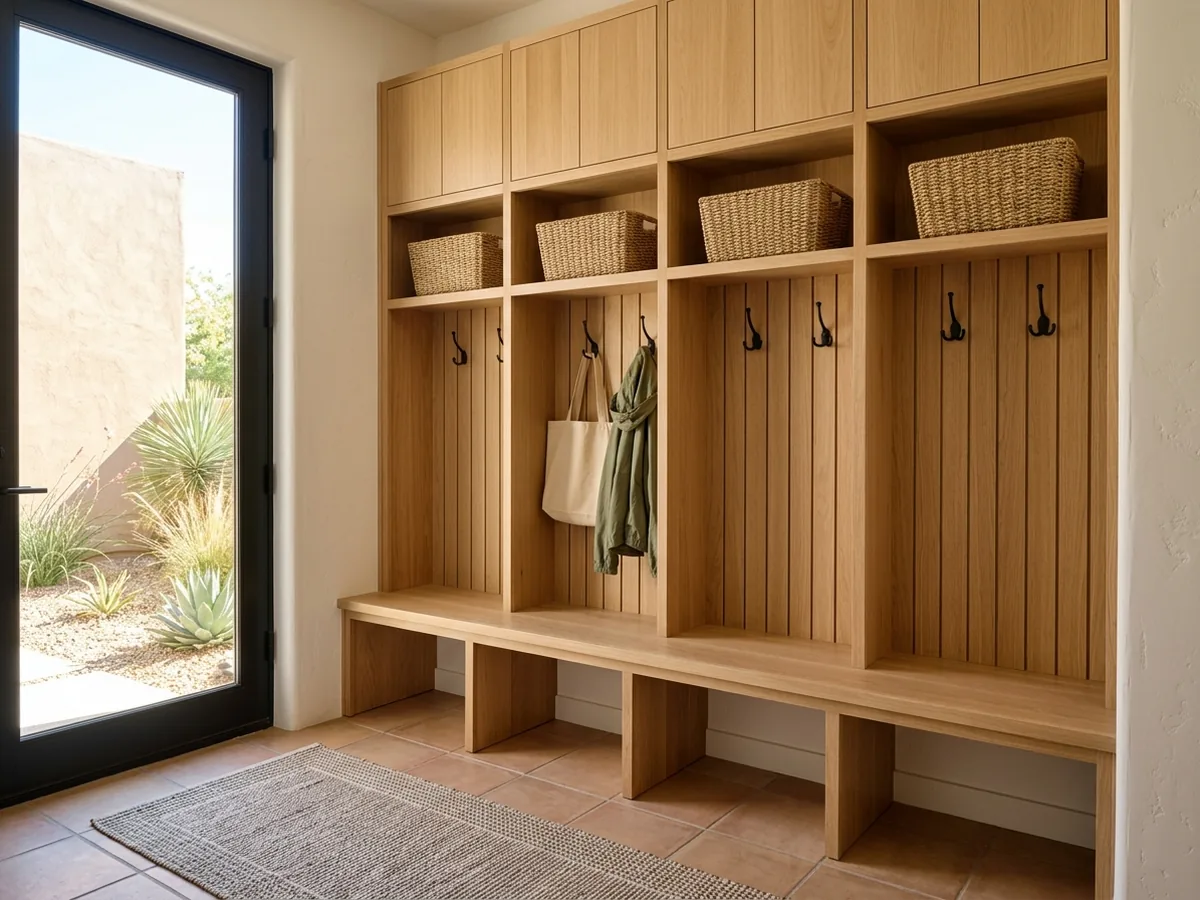
At the garage door, open lockers with hooks, a bench to sit on and cubbies for shoes keep the house entry clear. Closed cabinets above hold the seasonal gear. Painted finishes take the knocks of backpacks and boots better than a light stain, and they're easy to touch up.
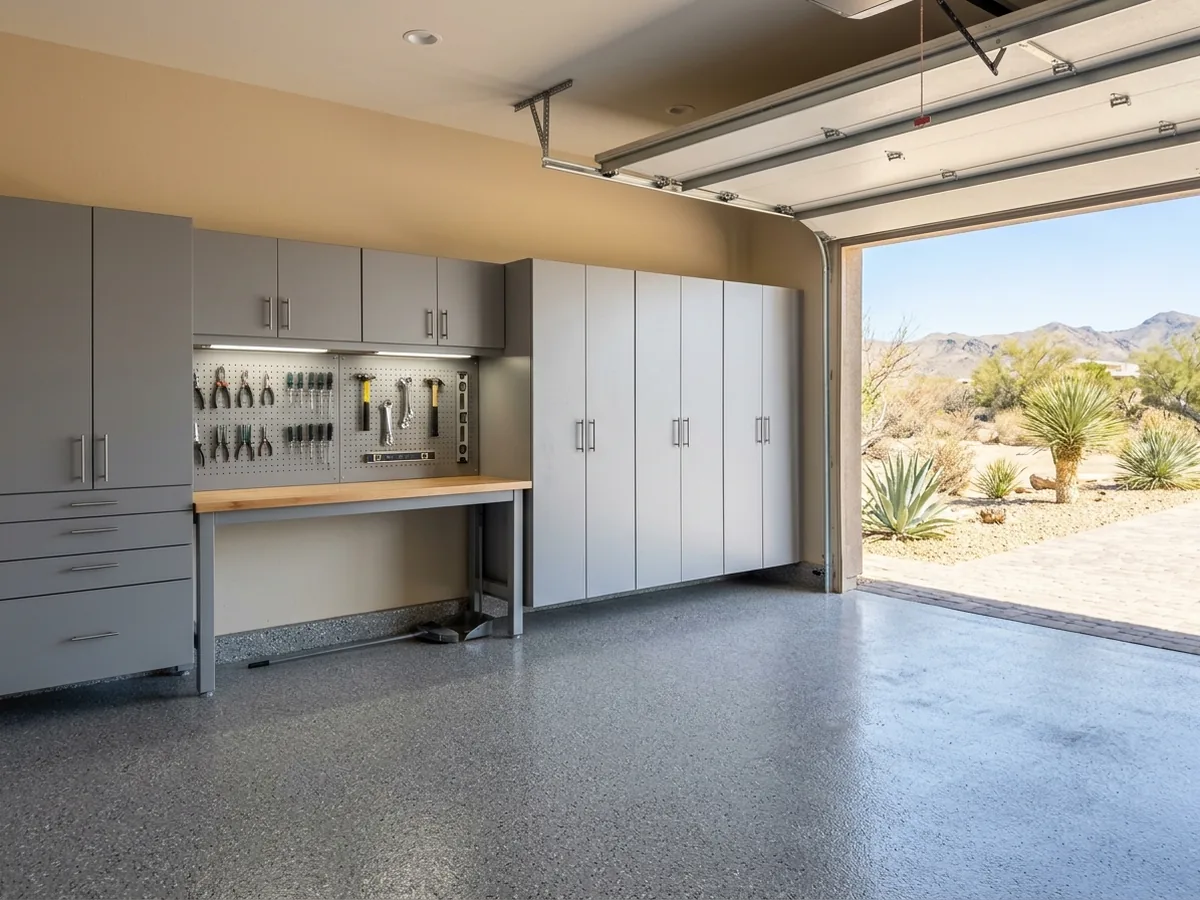
Garage Cabinets
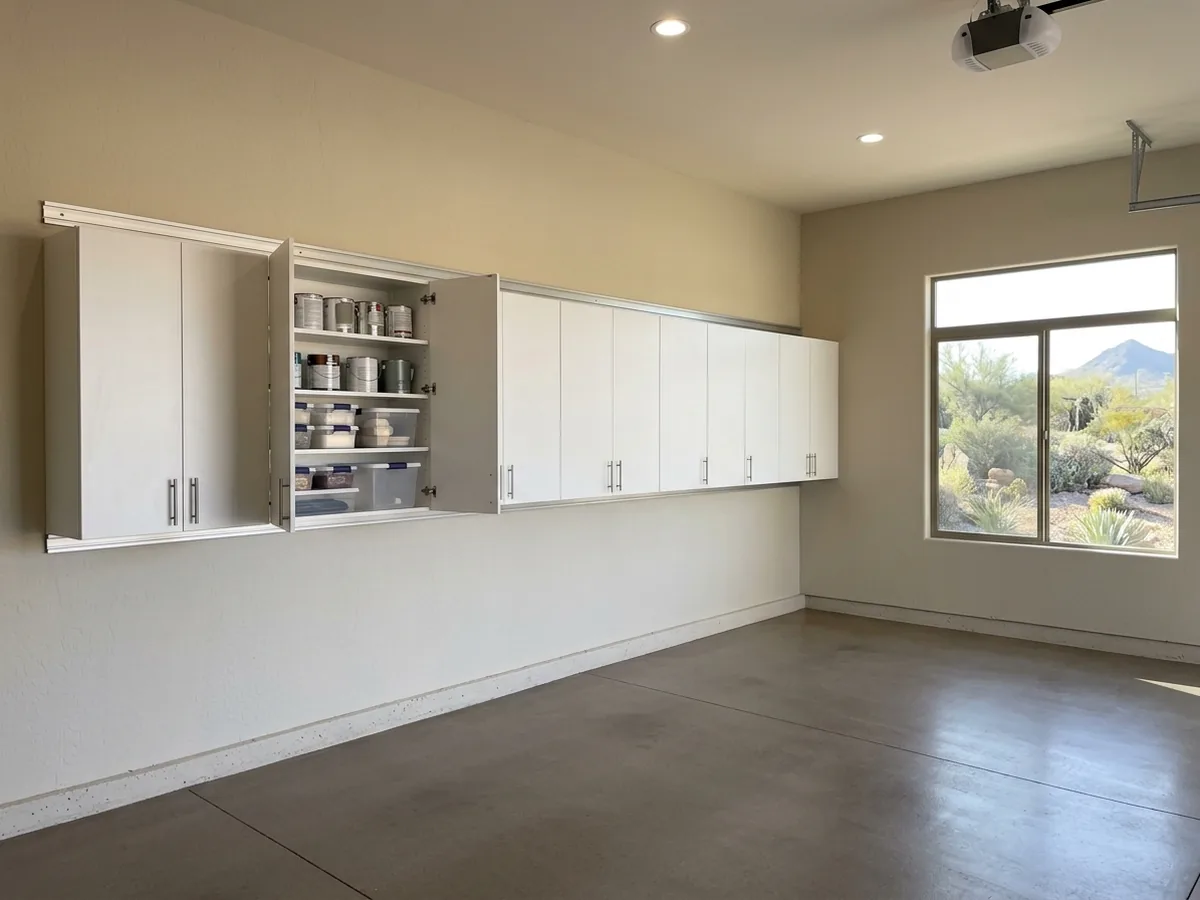
Garage cabinets here deal with summer heat, since the normal July high is 101.9°F outside and an attached garage gets hot too. Wall-hung cabinets keep the floor clear for parking and sweeping. Tall cabinets at the end of a bay hold long tools, and a workbench with a hardwood top takes real work. Ask what the boxes and finish are rated for before choosing between wood, melamine and metal.
Get a free custom cabinets estimate in St. George
- Estimates are free, and you're under no obligation to hire
- Measured on site and drawn before you commit
- Written price with species, finish and hardware listed
- One local cabinet maker per request, not a call list
- You pay nothing for the referral itself
Commercial Cabinetry in St. George
Commercial cabinetwork follows a set of drawings, a schedule and often many matching units. When you call, have the plans, the room count and the date the space has to open.
Offices and Reception Desks
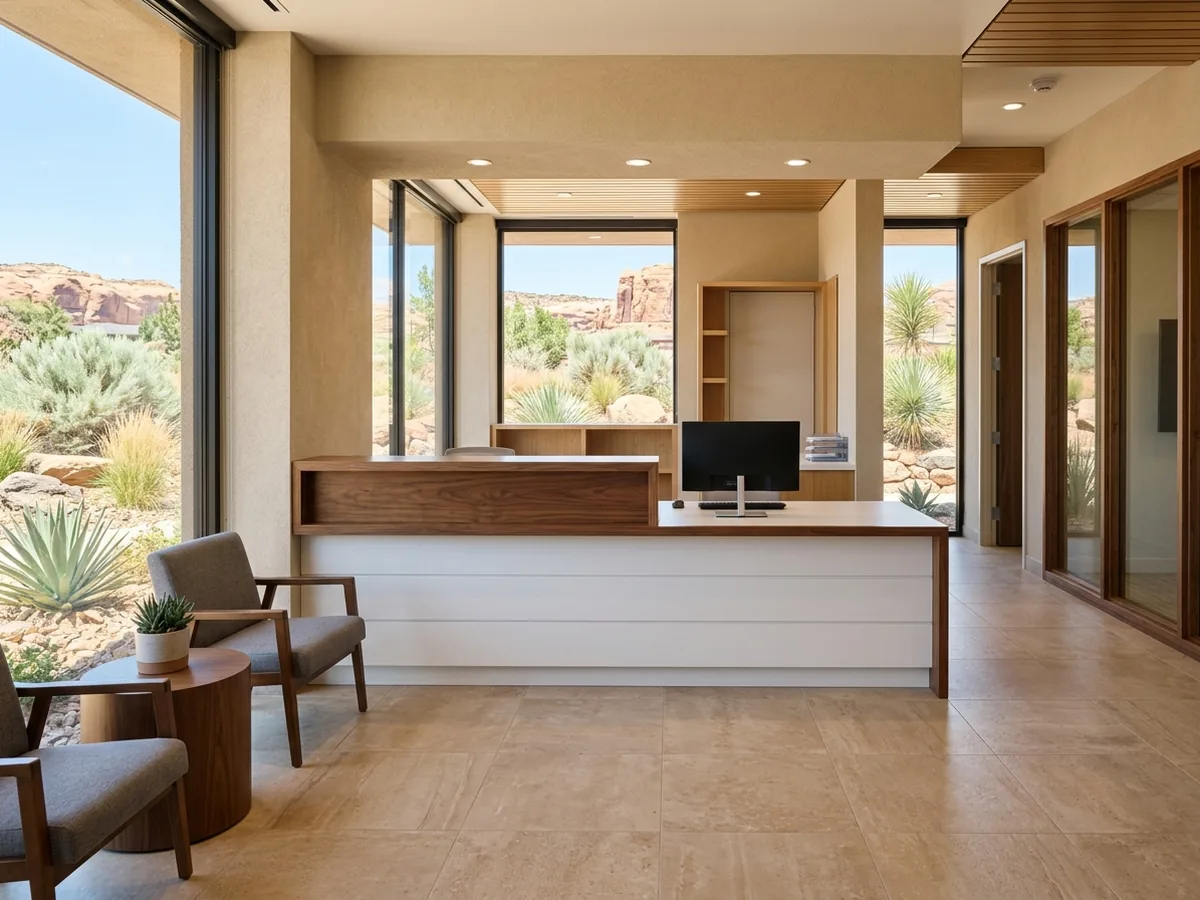
Reception desks with a transaction counter at standing height, break-room runs, file walls and conference credenzas, built to match across every room.
Dental and Medical Office Cabinets
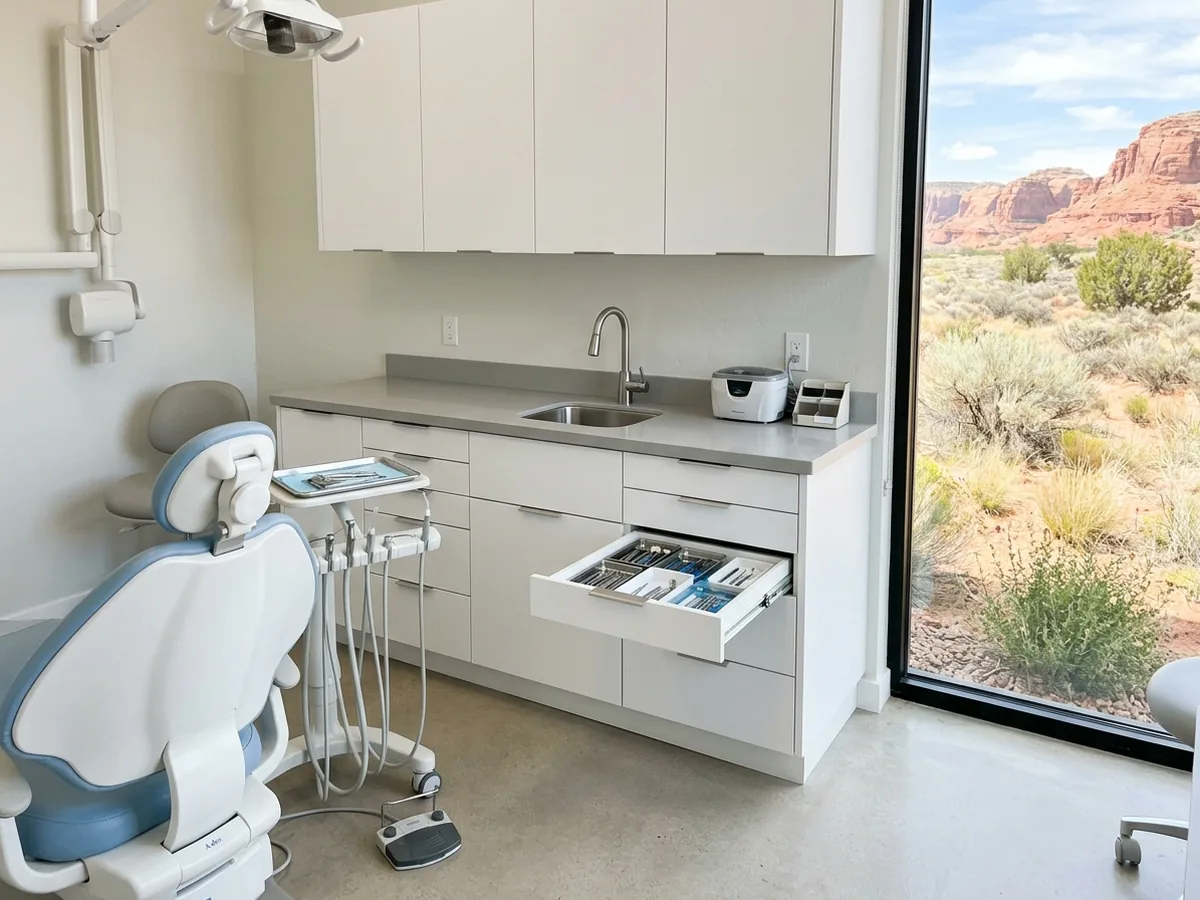
Operatory and exam-room casework with cleanable surfaces, sink bases, and drawer layouts planned around the instruments and supplies used in each room.
Lodges, Inns and Vacation Rentals
Repeat units for guest rooms and rental homes: vanities, kitchenettes, closets and luggage benches with finishes chosen for heavy turnover.
Restaurants, Bars and Break Rooms
Back-bar cabinets, host stands, service stations and staff break rooms, with the plumbing and electrical cutouts taken from the equipment schedule.
Home Builders and New Construction
Kitchens, baths and closets for new houses and multi-unit projects, measured on site after framing and installed on the builder's schedule.
Specialty Cabinet Services
Cabinet Refacing and Replacement Doors
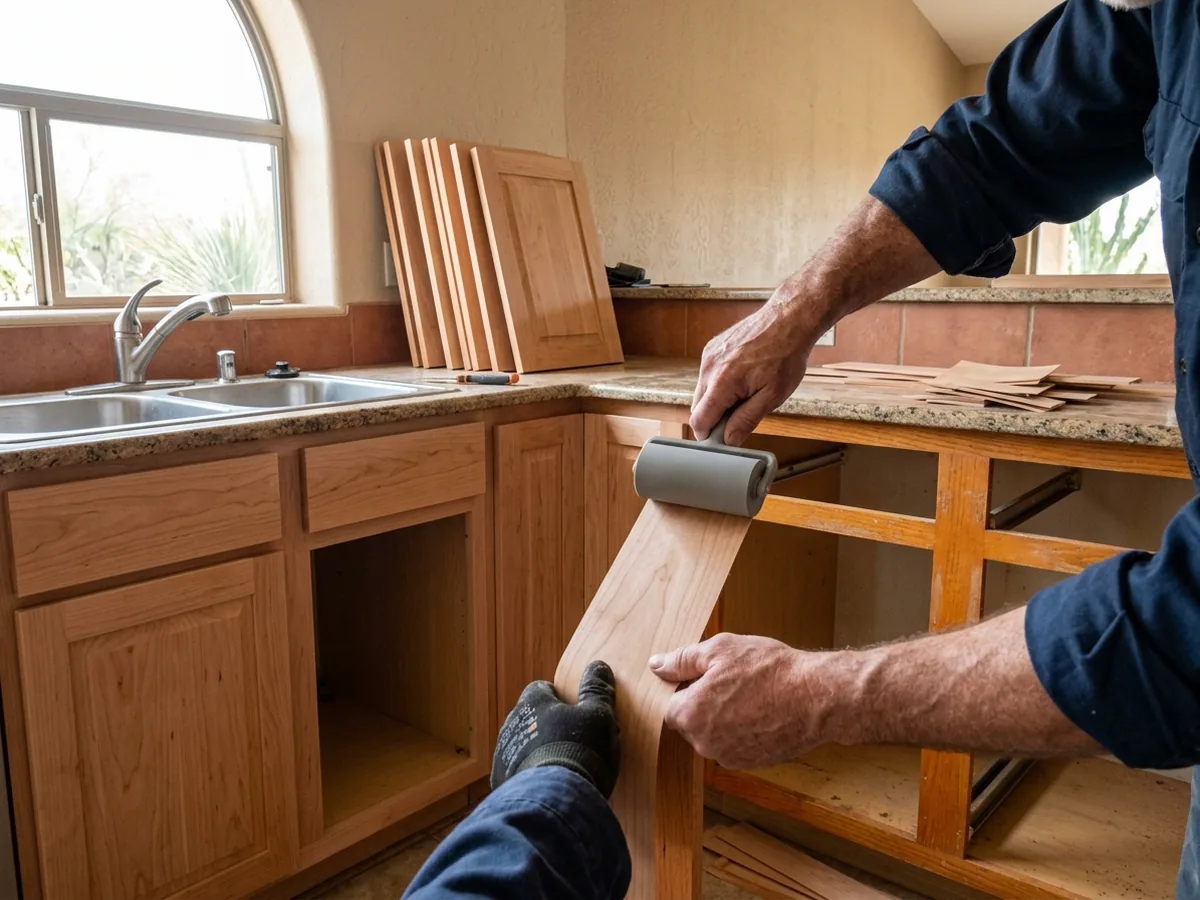
New doors, drawer fronts and veneer over sound cabinet boxes, for when the layout works but the look doesn't.
Cabinet Refinishing and Painting
Cleaning, sanding and repainting or restaining existing cabinets. Solid wood doors in good shape are the best candidates.
Cabinet Installation
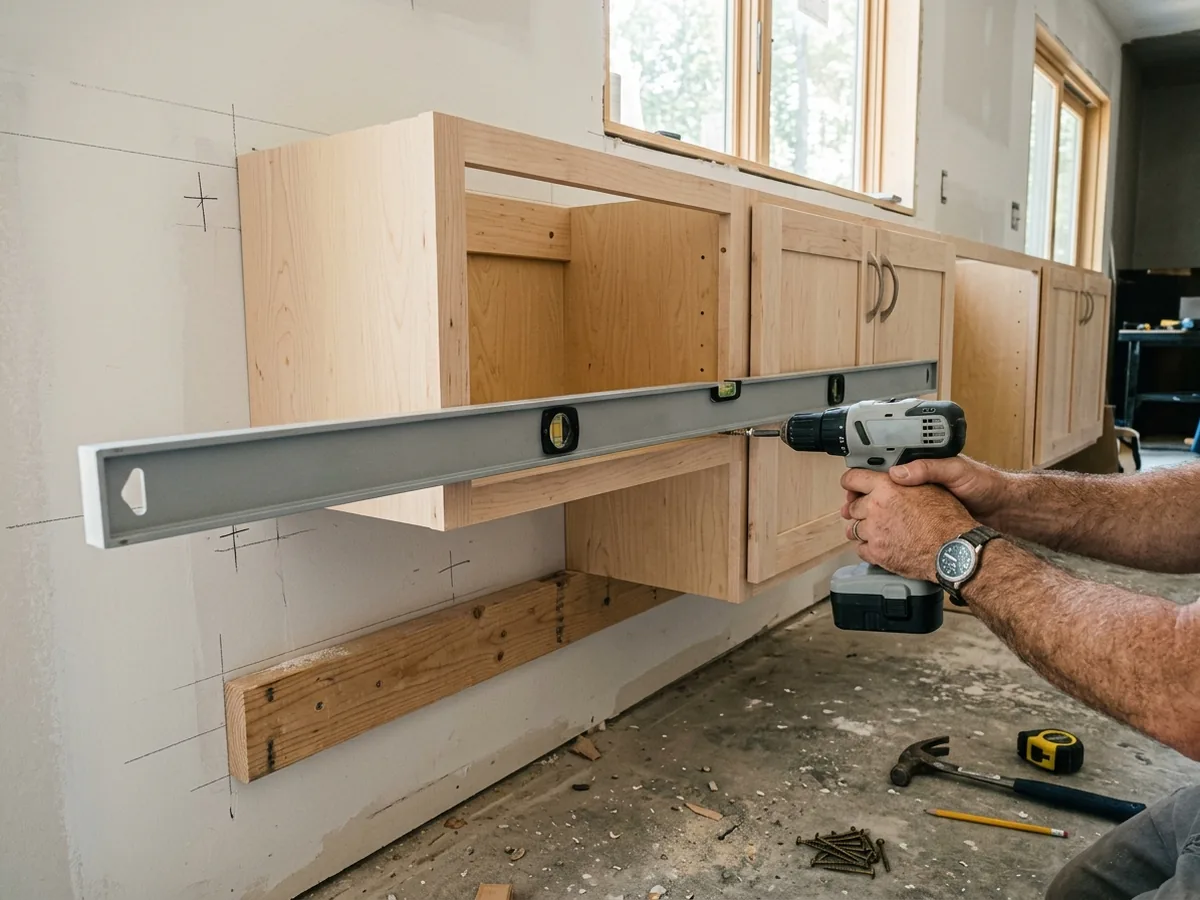
Leveling, shimming and fastening cabinets to studs, scribing filler strips to walls that aren't straight, and setting crown and toe kicks.
See Cabinet Installation in St. George; loose hinges, sagging drawers and water-swollen panels go to cabinet repair.
Outdoor Kitchen Cabinets
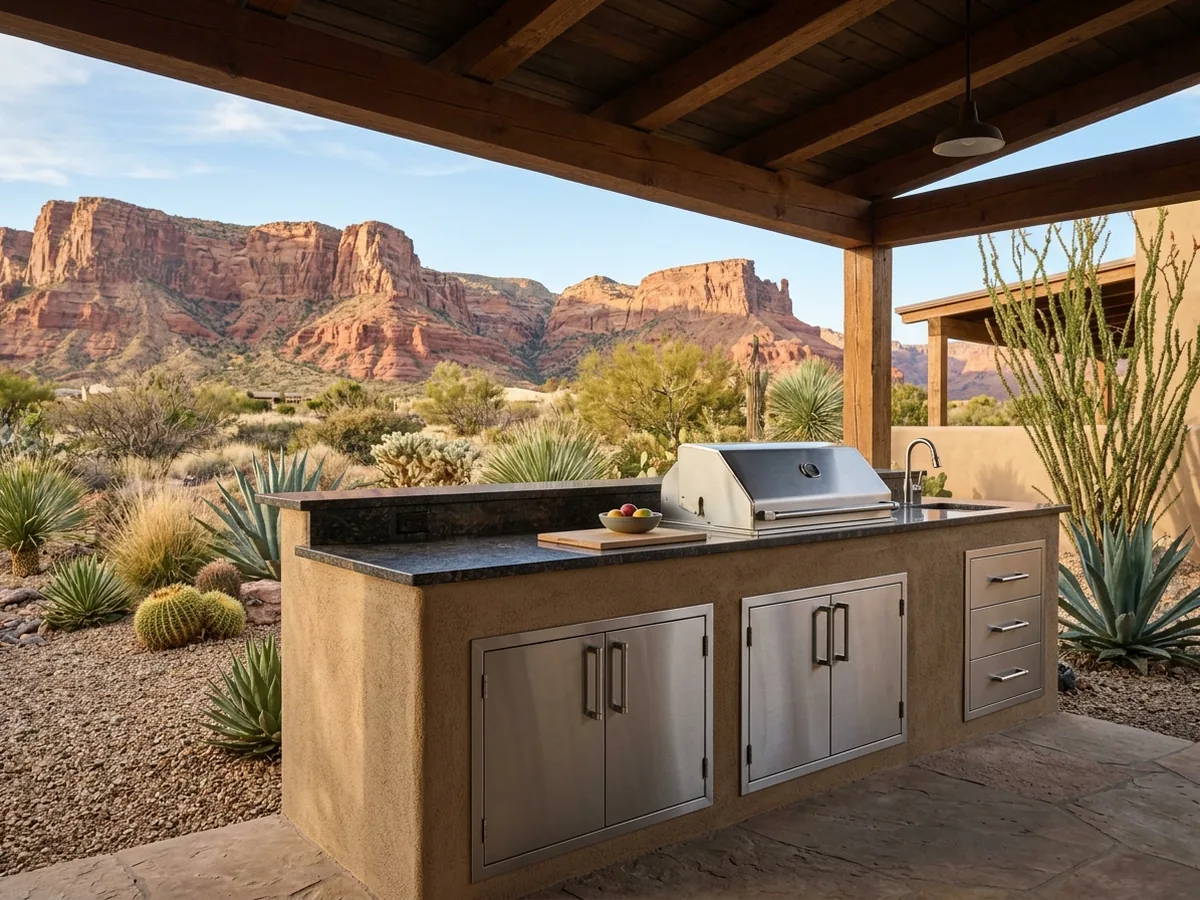
Cabinets for a grill island or covered patio, in materials and finishes meant for sun, heat and dust rather than indoor wood.
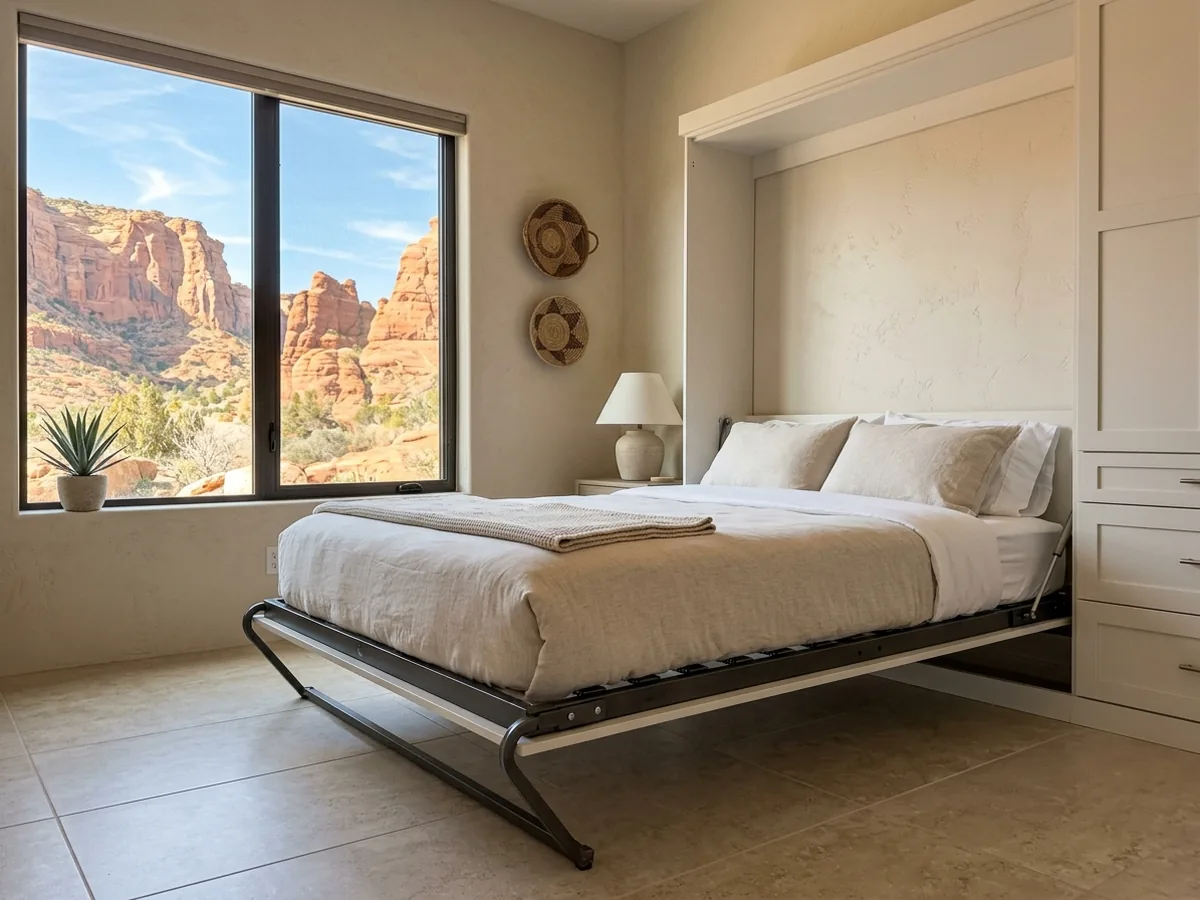
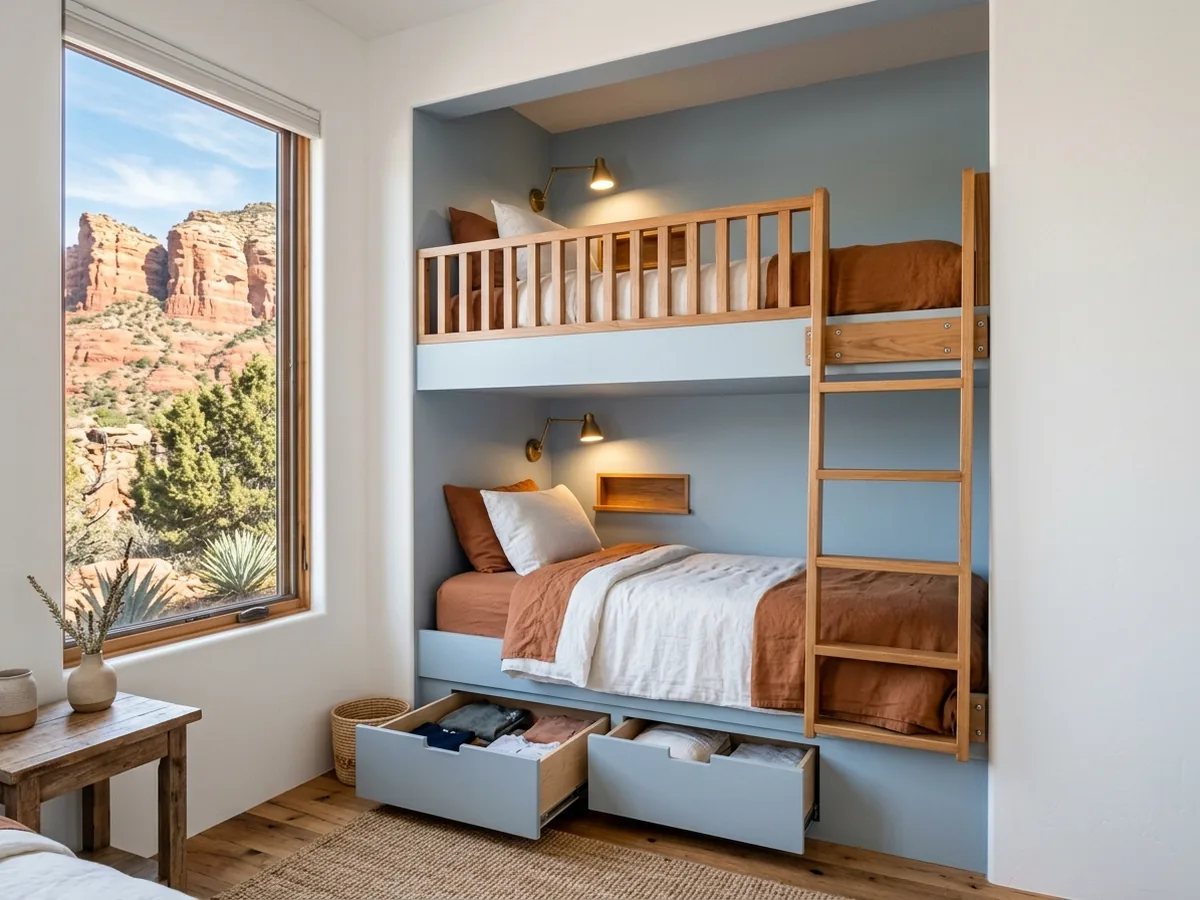
Murphy Beds and Bunk Beds
Wall beds in cabinet surrounds for offices and guest rooms, and built-in bunk rooms with drawers and reading shelves.
See Murphy Beds in St. George for wall beds, or built-in bunk beds for kids' rooms and bunk rooms.
Custom Range Hoods and Trim
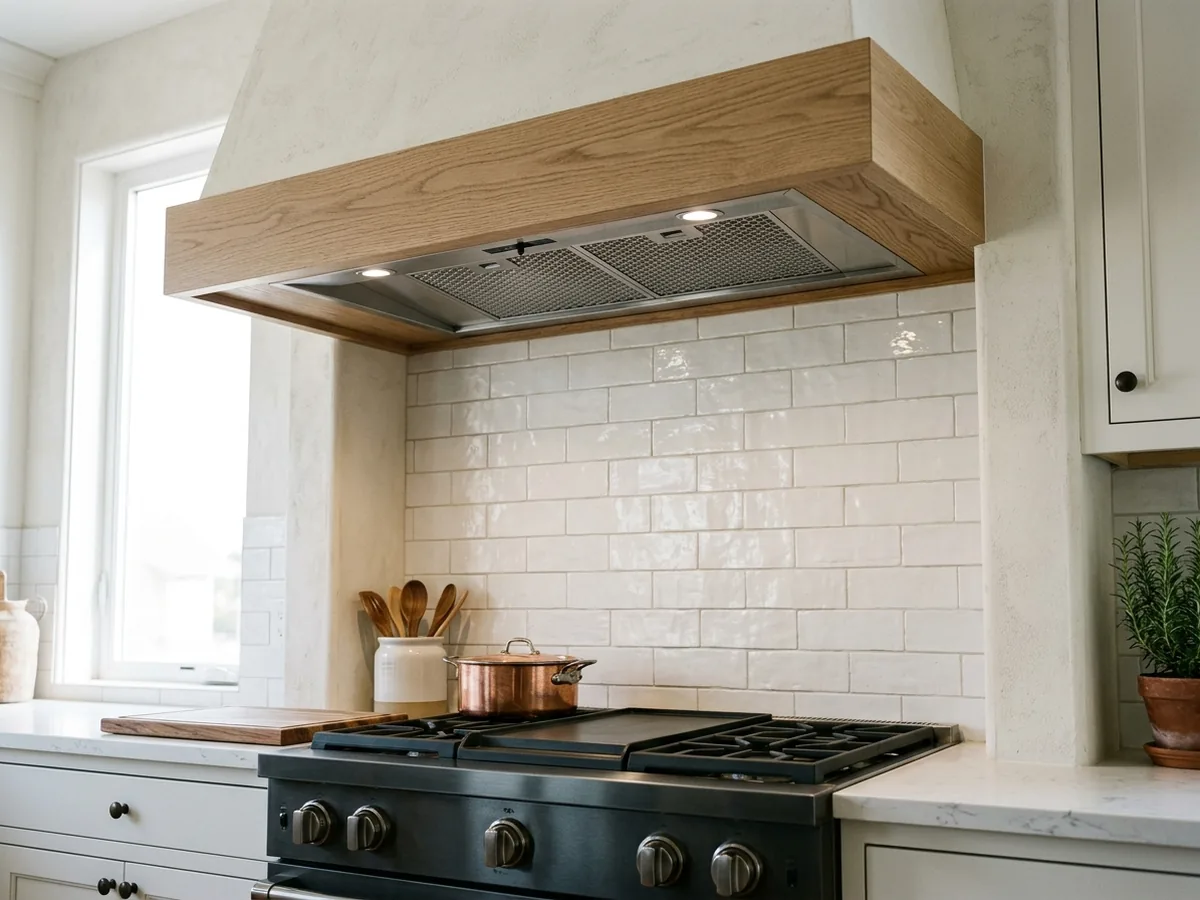
Wood or plaster-look hood surrounds built over a listed insert, with the crown, light rail and panel trim that finish the job.
Wood Species, Door Styles and Cabinet Construction
Picking a species is mostly about looks, but hardness tells you how a door will take a knock. In the USDA's side-hardness tests (pounds of force to press a steel ball halfway into the wood), red alder needs 590 lbf, black cherry 950, black walnut 1,010, white oak 1,360, hard maple 1,450 and hickory 1,880.
Knotty alder
Soft (590 lbf), warm and rustic, takes stain evenly. Expect dings to show as character.White oak
Strong grain, 1,360 lbf; rift-sawn for a straight, quiet grain on slab doors.Hard maple
1,450 lbf with a smooth, tight grain, the usual pick for painted doors.Hickory
The hardest common choice at 1,880 lbf, with bold color swings from board to board.Face-frame or frameless
Face-frame boxes have a solid wood frame on the front edges. Frameless (European) boxes are edgebanded and use a 32 mm grid of holes for hinges and shelves, which gives a little more room inside.Box material
Particleboard is smooth and cheap but "generally not as strong as fiberboard," according to the USDA. Plywood holds screws better. Since 2018, composite panels sold in the U.S. must meet federal formaldehyde limits: 0.05 ppm for hardwood plywood, 0.09 for particleboard and 0.11 for MDF.Finish
Catalyzed lacquer or conversion varnish cures harder than a brushed finish and resists water and kitchen chemicals.
Custom Cabinets in a Desert Climate
St. George air is dry. Hourly humidity at the airport averaged about 35% over 2021-2025, and June averaged 17%. Wood shrinks as it dries, so cabinets built for a damp climate can open up here.
The USDA Wood Handbook recommends installing interior woodwork at about 6% moisture content in the dry Southwest, compared with 8% for most of the country. Its map puts St. George in the 6% zone. Its reason is simple: install wood at the moisture level it will live at, to avoid cracks and gaps. Using the handbook's own numbers, a 15-in.-wide flat-sawn maple panel made at 8% and dried to 6% shrinks about a tenth of an inch. Paint and lacquer slow that change, but the handbook says they don't stop it. Floating panels in shaker doors are built to move for that reason. When you get estimates, ask where the wood is dried and stored and how long it sits in the shop before it's built.
Sun is the other factor. Doors near a west-facing window fade faster than the rest of the kitchen, and a garage that bakes all summer is hard on any finish not rated for it.
Custom vs Semi-Custom vs Stock Cabinets
Stock cabinets come in fixed sizes, and fillers close the gaps. Semi-custom lines add more sizes, depths and finishes from a catalog. Custom cabinets are built for one room, so a box can be 31¾ in. wide if that's what the wall allows. HomeGuide's installed ranges show the difference: $100-$400 per linear foot for stock, $150-$700 for semi-custom and $500-$1,200 for custom. The gap pays for exact fit, full-height runs, more drawers and the species and finish you pick. Kitchen Cabinet Manufacturers Association certification is one way to compare factory lines. KCMA's tests include a 600-pound load and 25,000 door and drawer cycles.
What Custom Cabinets Cost in St. George
Published averages put custom cabinets at $500 to $1,200 per linear foot installed, and $15,000 to $30,000 for an average-sized kitchen (HomeGuide). Angi sizes a 20-30 foot galley kitchen at $12,000-$18,000 and a full kitchen of 35 feet or more at $20,000-$30,000. Labor alone runs $200 to $300 per linear foot, or 25% to 40% of the job.
What moves the price: linear footage and cabinet height (full-height uppers add boxes), species and finish, door style (inset doors take the most fitting), drawers versus doors, pull-outs and organizers, and whether plumbing or wiring has to move. A written estimate should list each of these so two bids can be compared line by line.
How a Custom Cabinet Project Works
- 1
Call or send the form
Tell us the room, the rough size and what's wrong with what's there now. Your request goes to one local cabinet maker.
- 2
Measure and design
The cabinet maker measures the room, checks walls for plumb and level, and draws a layout with door styles, species and finish.
- 3
Written estimate and approval
You get the price in writing, with the drawings, before any deposit. Changes are cheapest at this step.
- 4
Build and finish
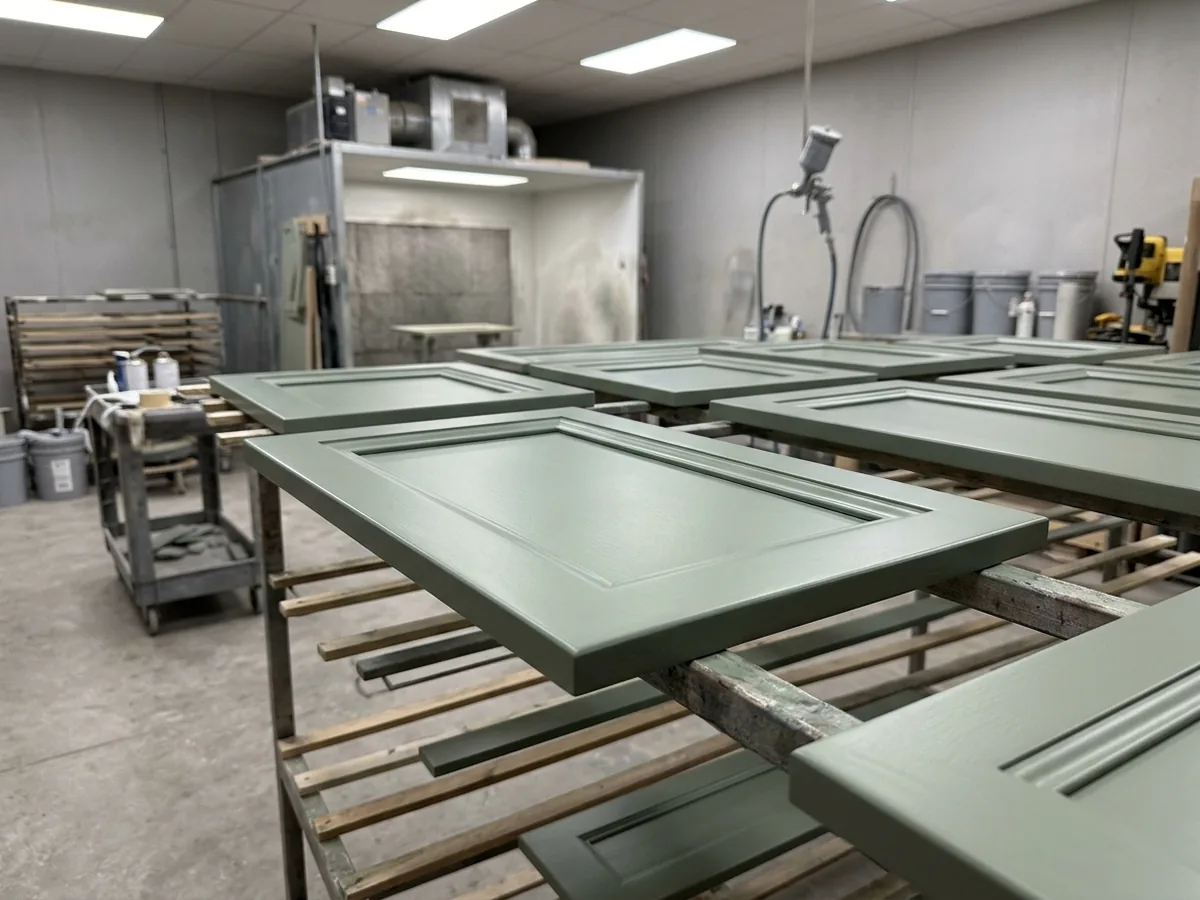
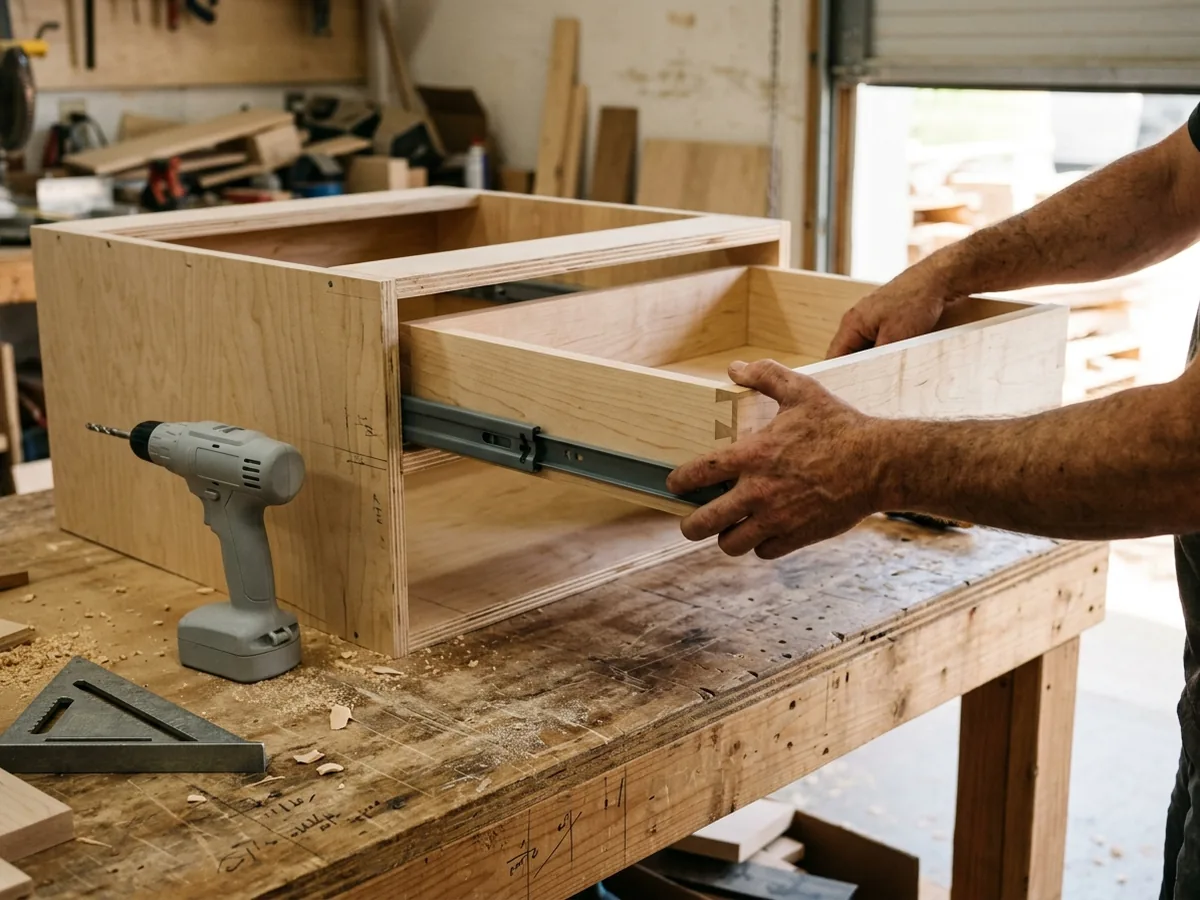
The boxes, doors and drawers are built and finished in the shop, which keeps dust and finish fumes out of your house.
- 5
Install and punch list
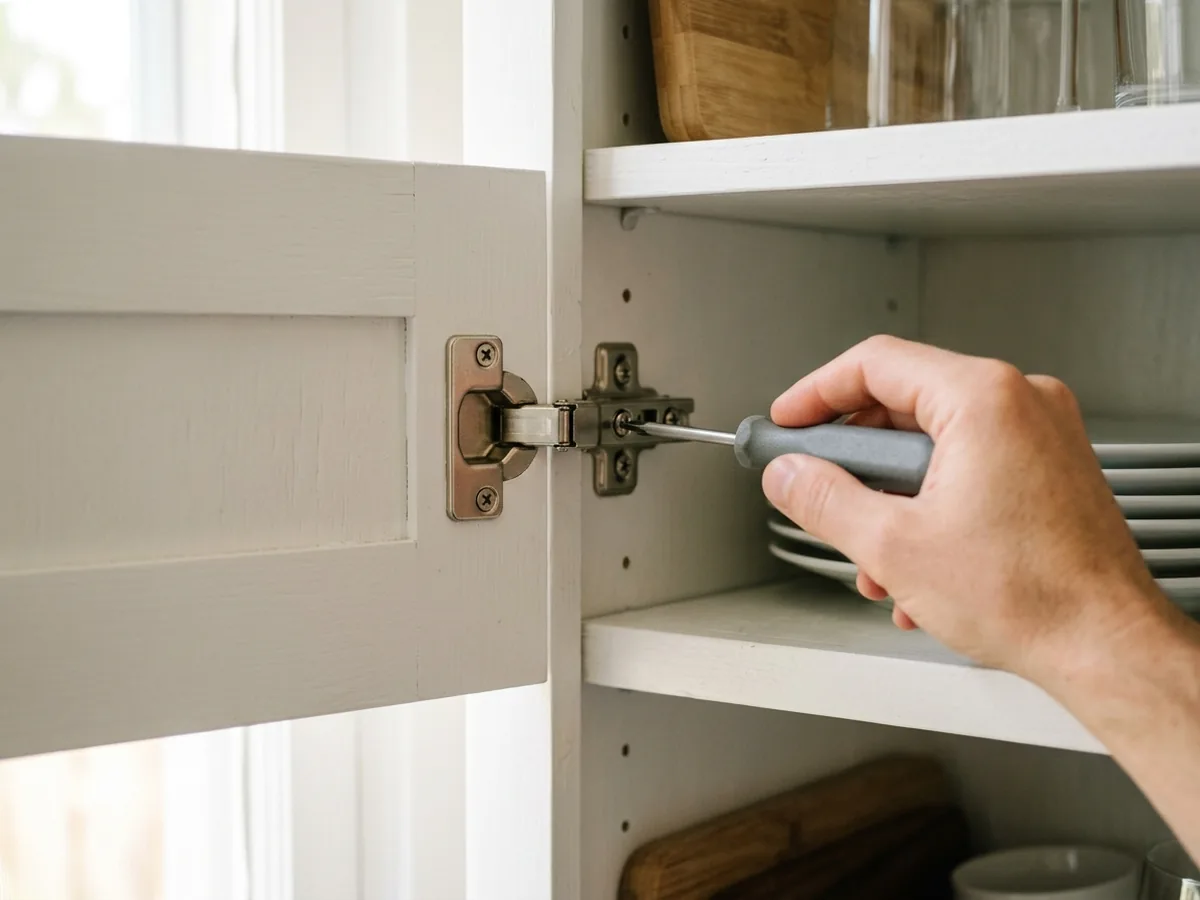
Cabinets are set, leveled, scribed and fastened, doors and drawers are adjusted, and a walk-through catches anything left to fix.
Our Service Area in St. George
St. George Cabinet Makers takes cabinet requests from homeowners and businesses across St. George. The city grew about 14% between 2020 and 2025, to an estimated 108,713 residents. Two out of three homes here are owner-occupied, and the median home value is about $496,000. That mix of new houses and long-term owners is why built-ins, closets and kitchen upgrades are such common requests. Cabinets and countertops are finish work the 2021 International Residential Code exempts from permit, but moving a sink, a gas line or an outlet isn't. Kitchen counters also need an outlet within 24 in. of every point along the wall, so check that before the layout is final.